
Nevada City Pre-Approved ADU Program
Pre-Approved ADU Plans for Nevada City
Six ready-to-build designs, from a 462 sq ft studio to a 3-bedroom home, created with the City to make adding a home on your lot simpler, faster and more affordable.
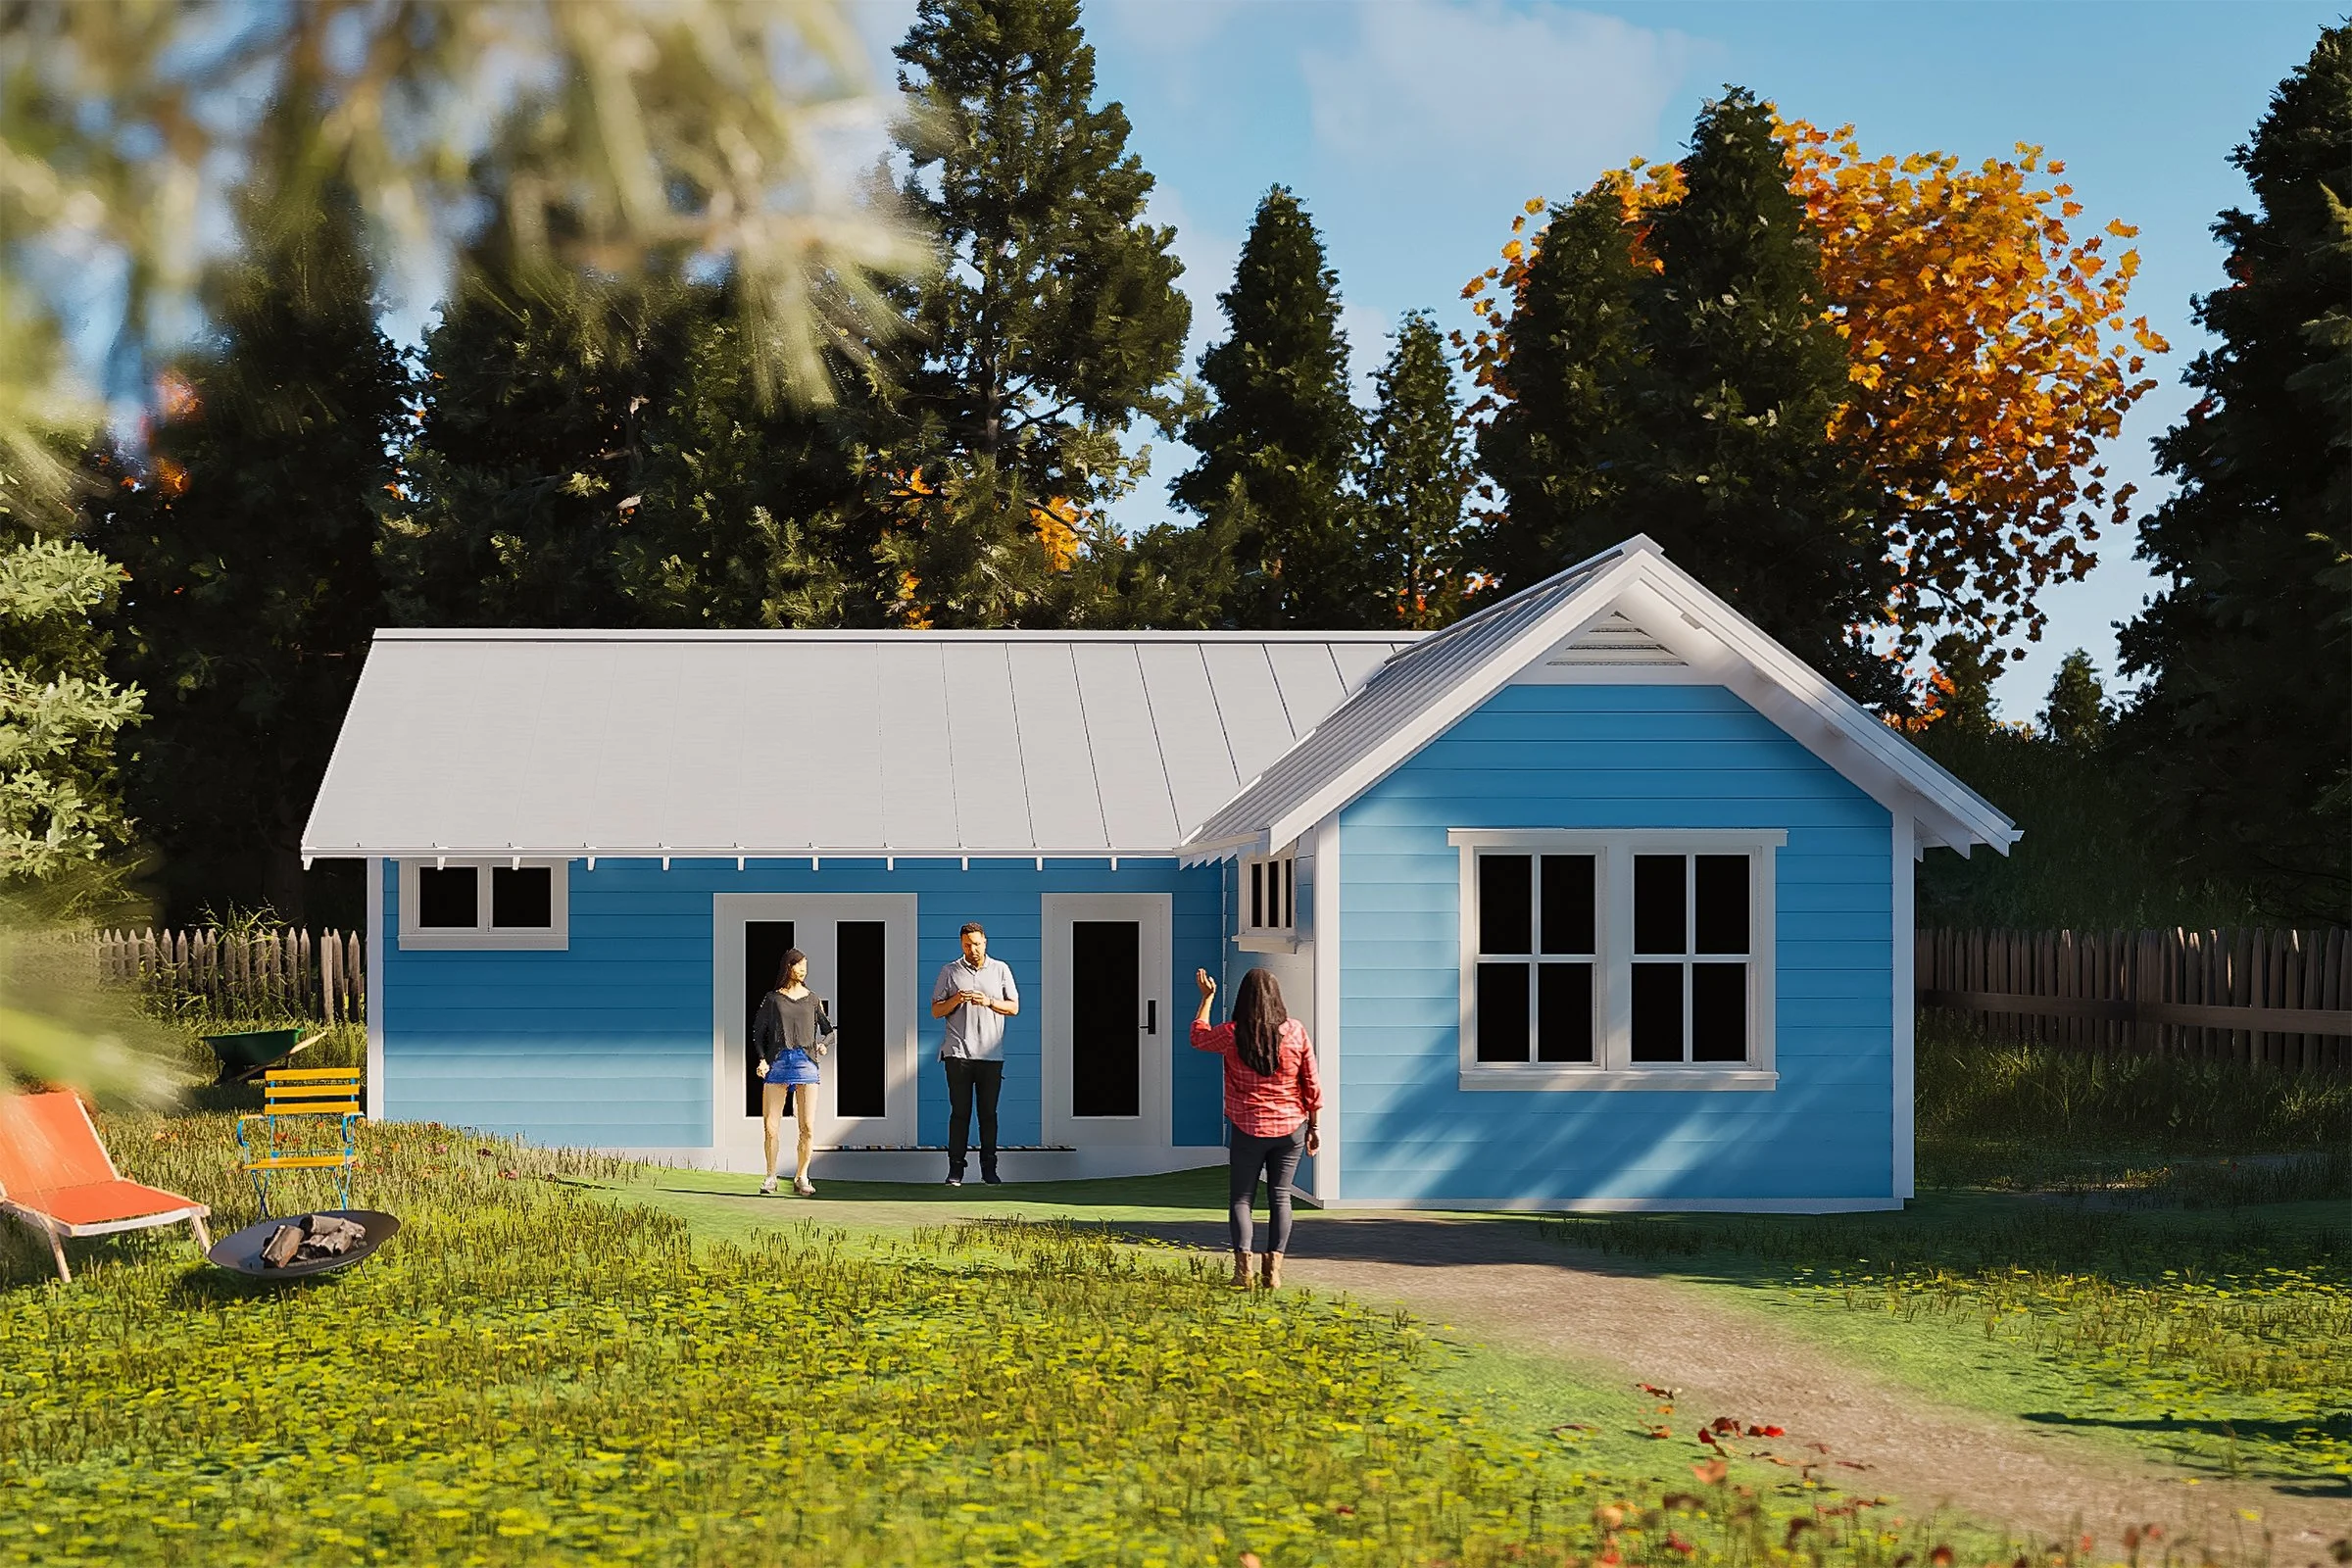
Designed by The Cohousing Company, Nevada City architects for 40 years, in partnership with the City of Nevada City.
Plans available early 2027. Thinking about an ADU? Reach out now and we’ll help you get your lot ready, so you can apply as soon as the plans are released.

Why build an ADU?
Rental income from a legal second unit
A home nearby for a parent, caregiver or grown child
Housing for the local workers our downtown depends on
A more walkable, sustainable town with more housing choices
A faster path to a new home on your property
Nevada City needs more places for people to live — for local workers, for aging parents, for grown kids who want to stay in town. To help, the City funded a set of pre-approved ADU plans through a state REAP 2.0 housing grant, and selected The Cohousing Company to design them.
Each plan has been reviewed by City planning and pre-approved through County building plan check. The architecture, structural engineering, energy calculations and fire sprinkler design are done before you start. Pick a plan, add a site plan for your lot, and apply.
The plans are free to property owners within Nevada City limits.
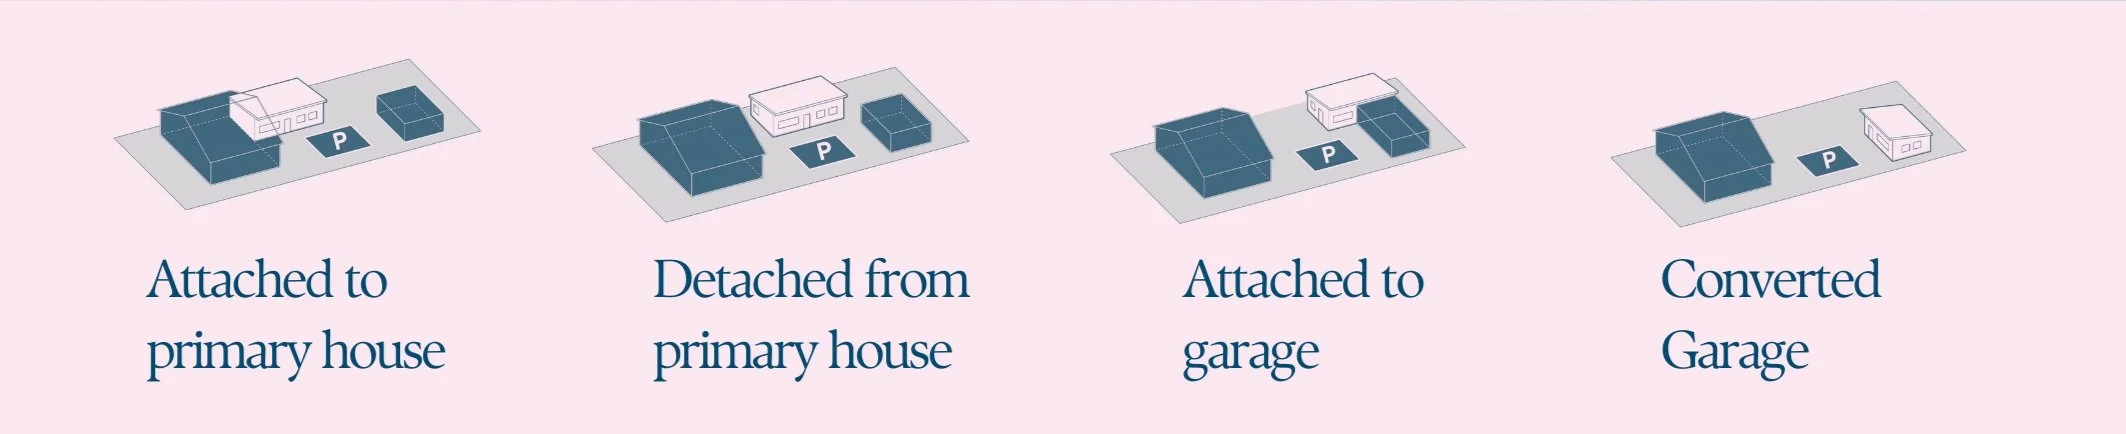
While there are many forms and configurations that ADUs can take, Nevada City Pre-Approved Design Units are all detached units, with options of attached storage shed, detached storage shed, and detached garage.
Choose your plan
Six layouts sized for different lots, budgets and households. Every plan comes in a mirrored version and offers options such as a detached one-car garage & storage shed.
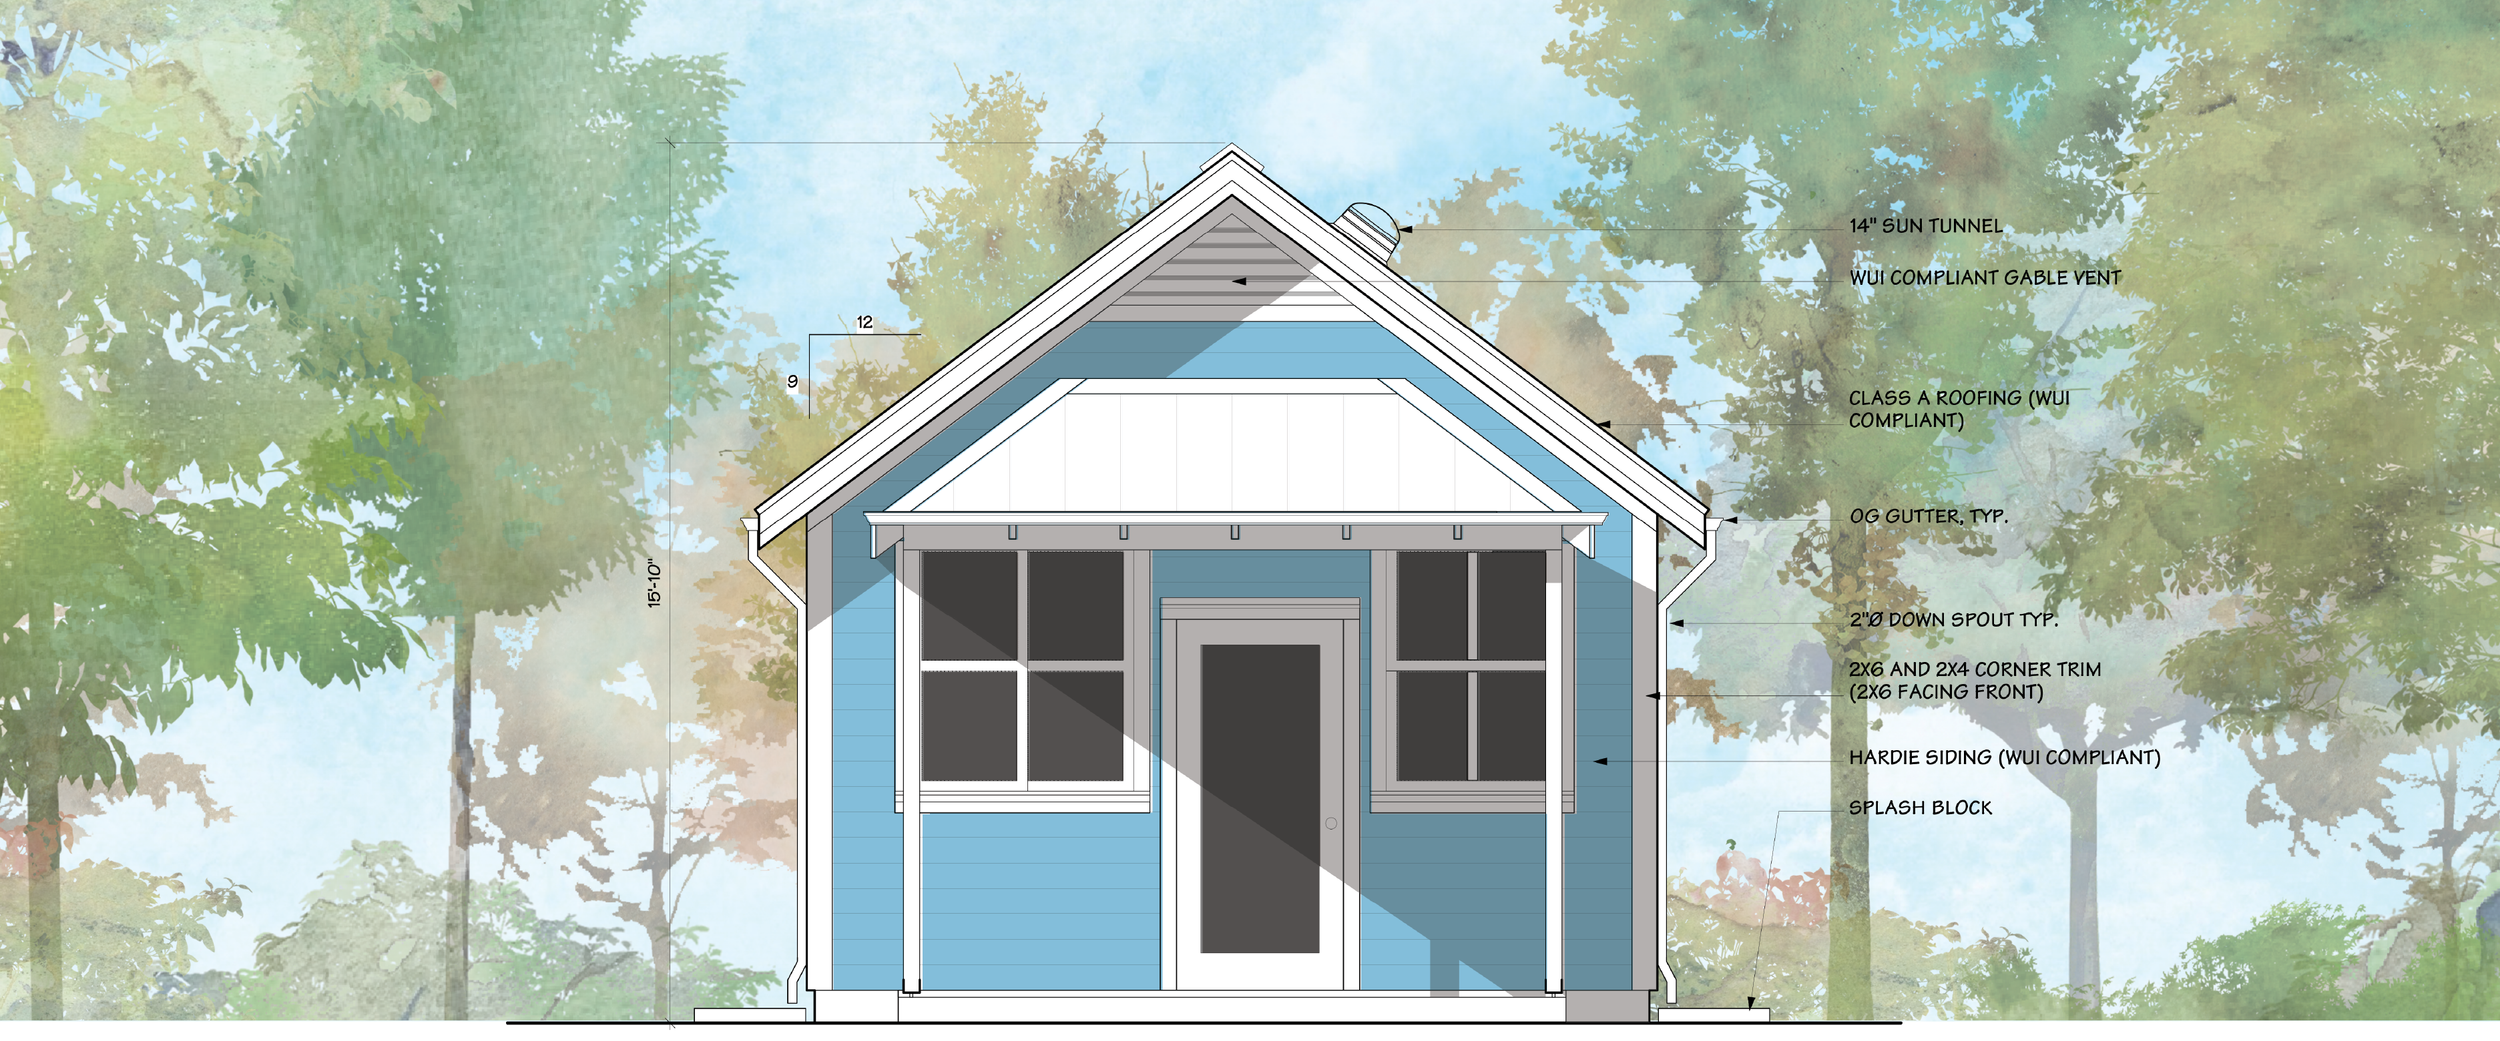
Unit 1
Studio · 462 sq ft
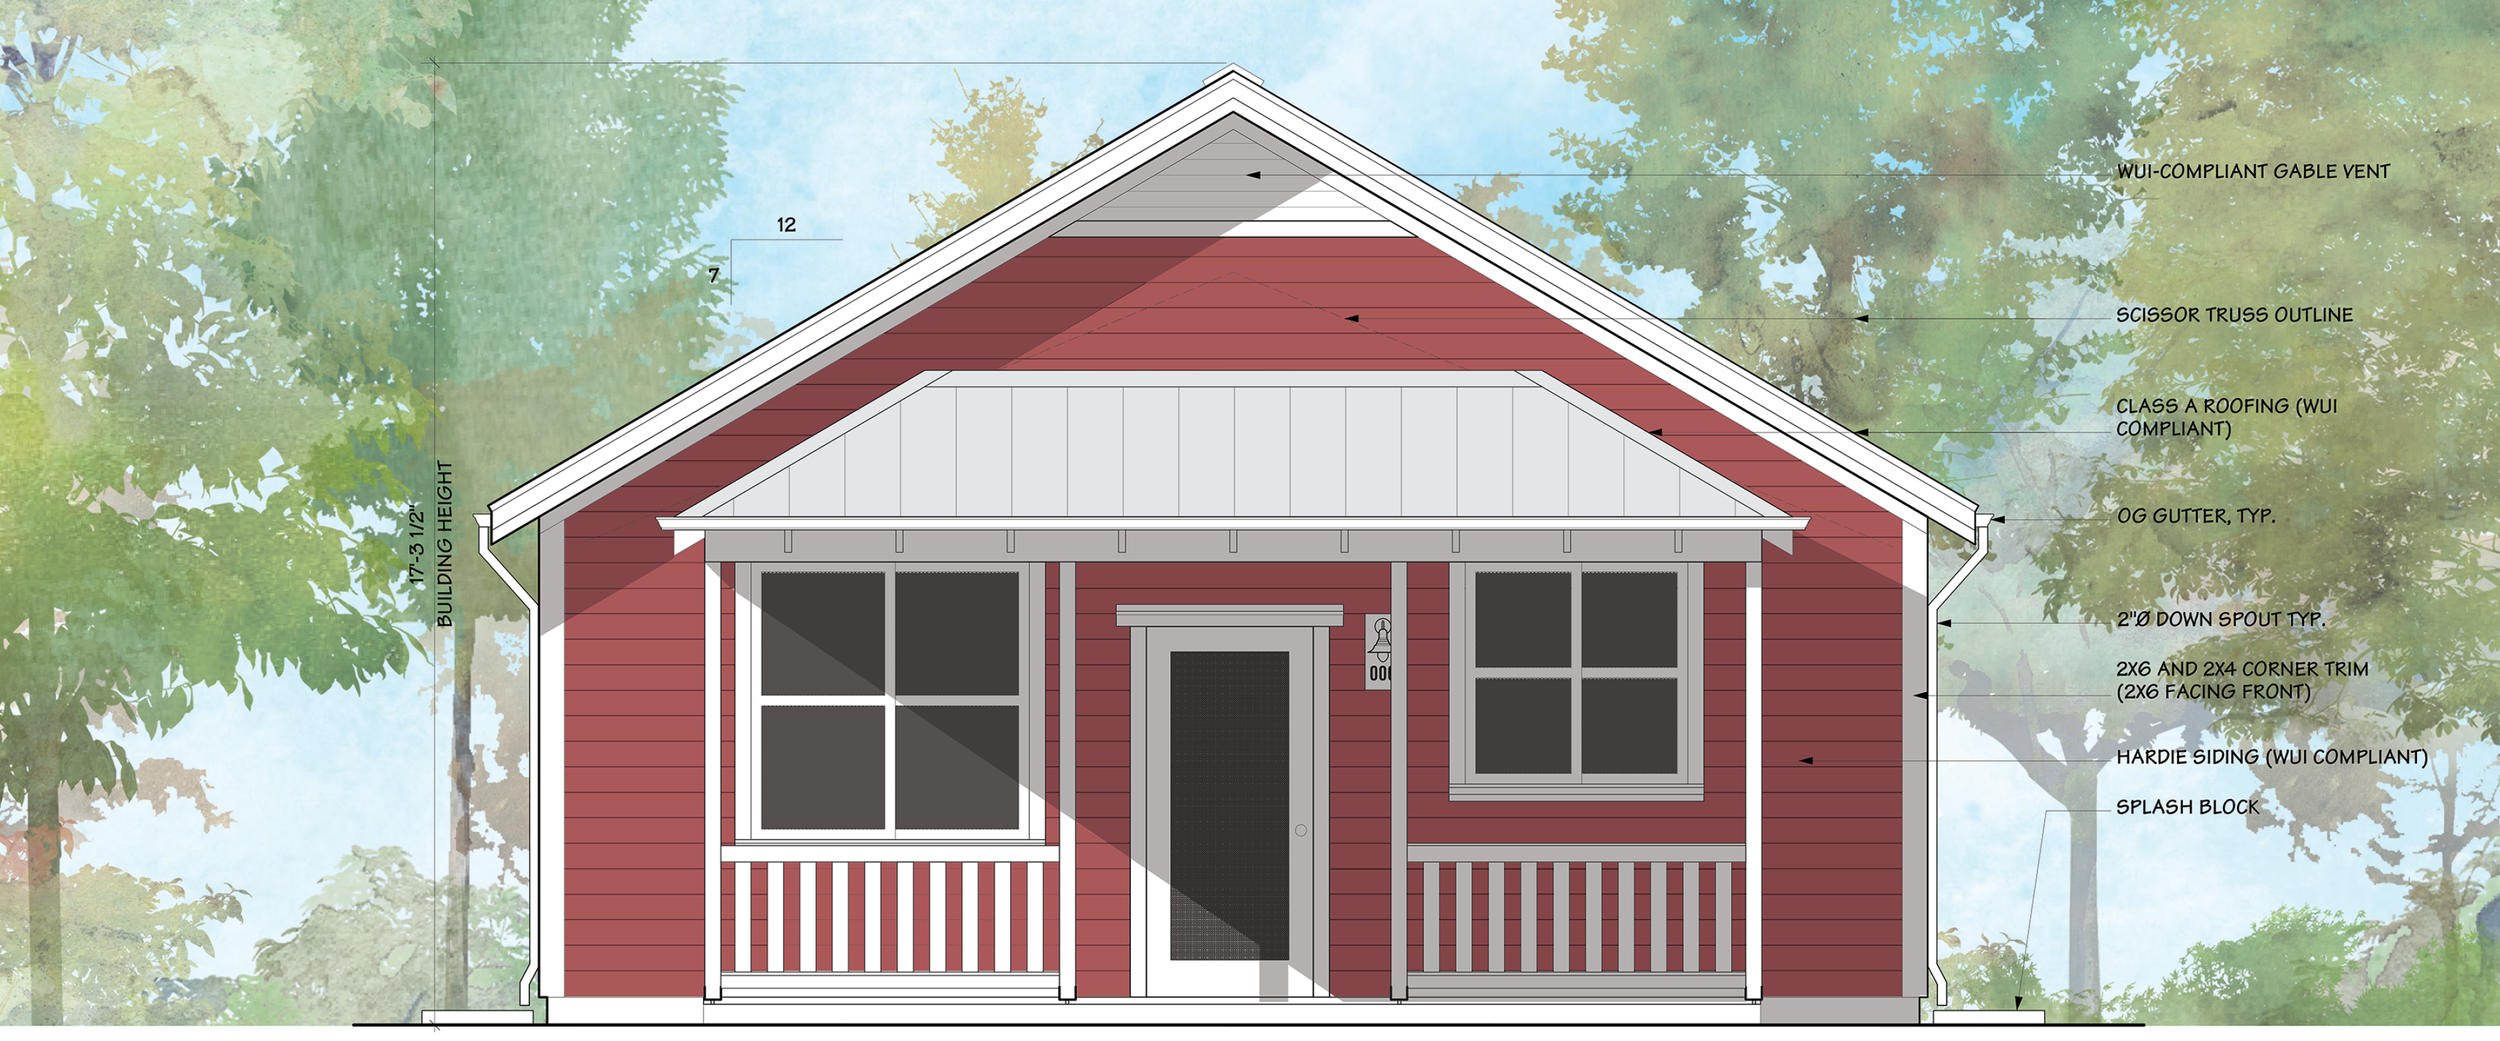
Unit 2
1 bed, 1 bath · 572 sq ft
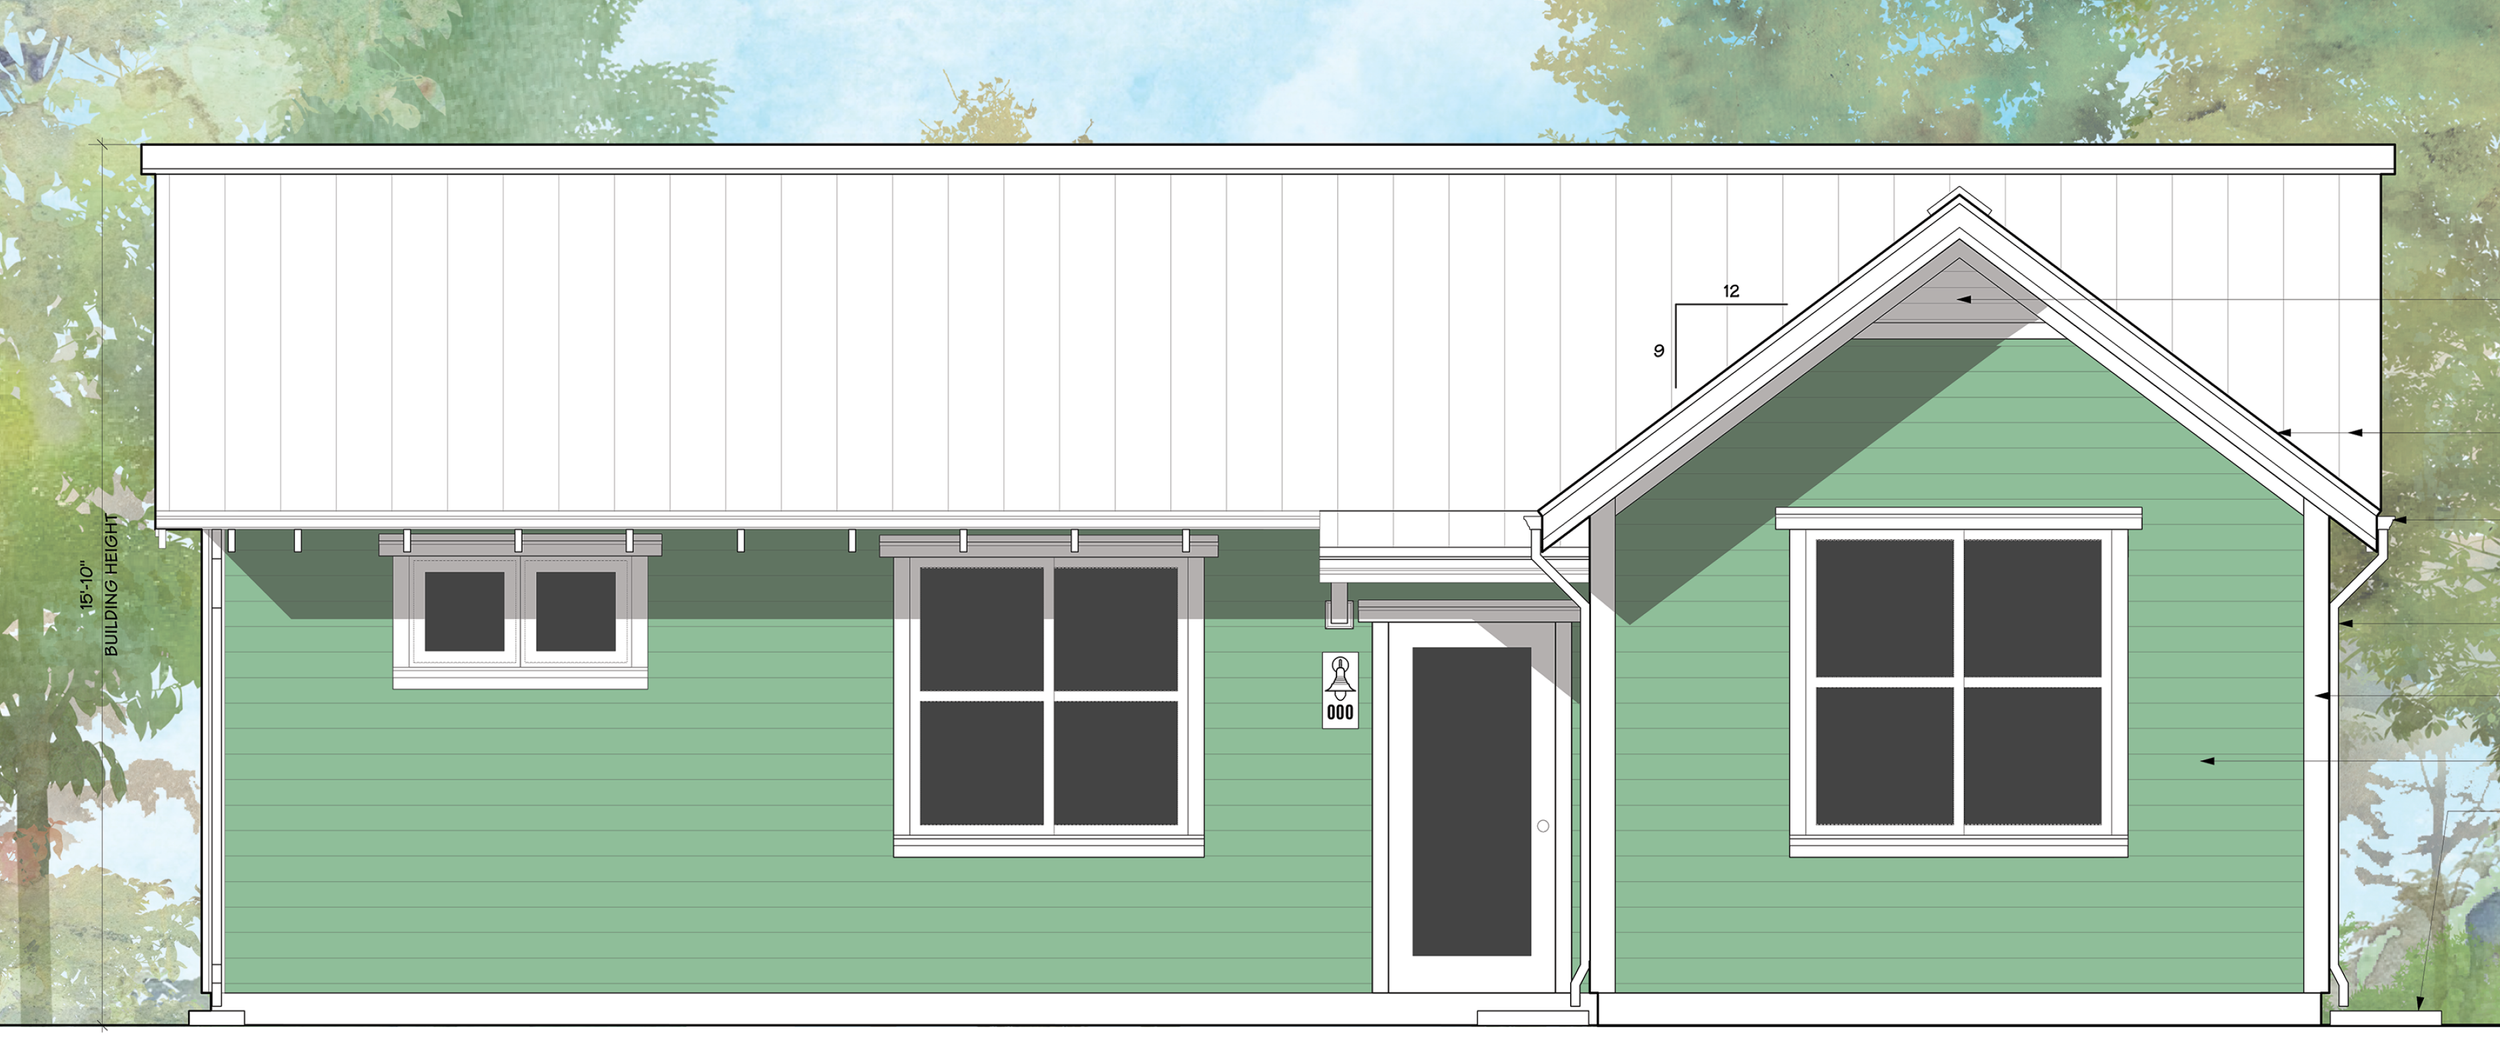
Unit 3
1 bed, 1 bath · 729 sq ft
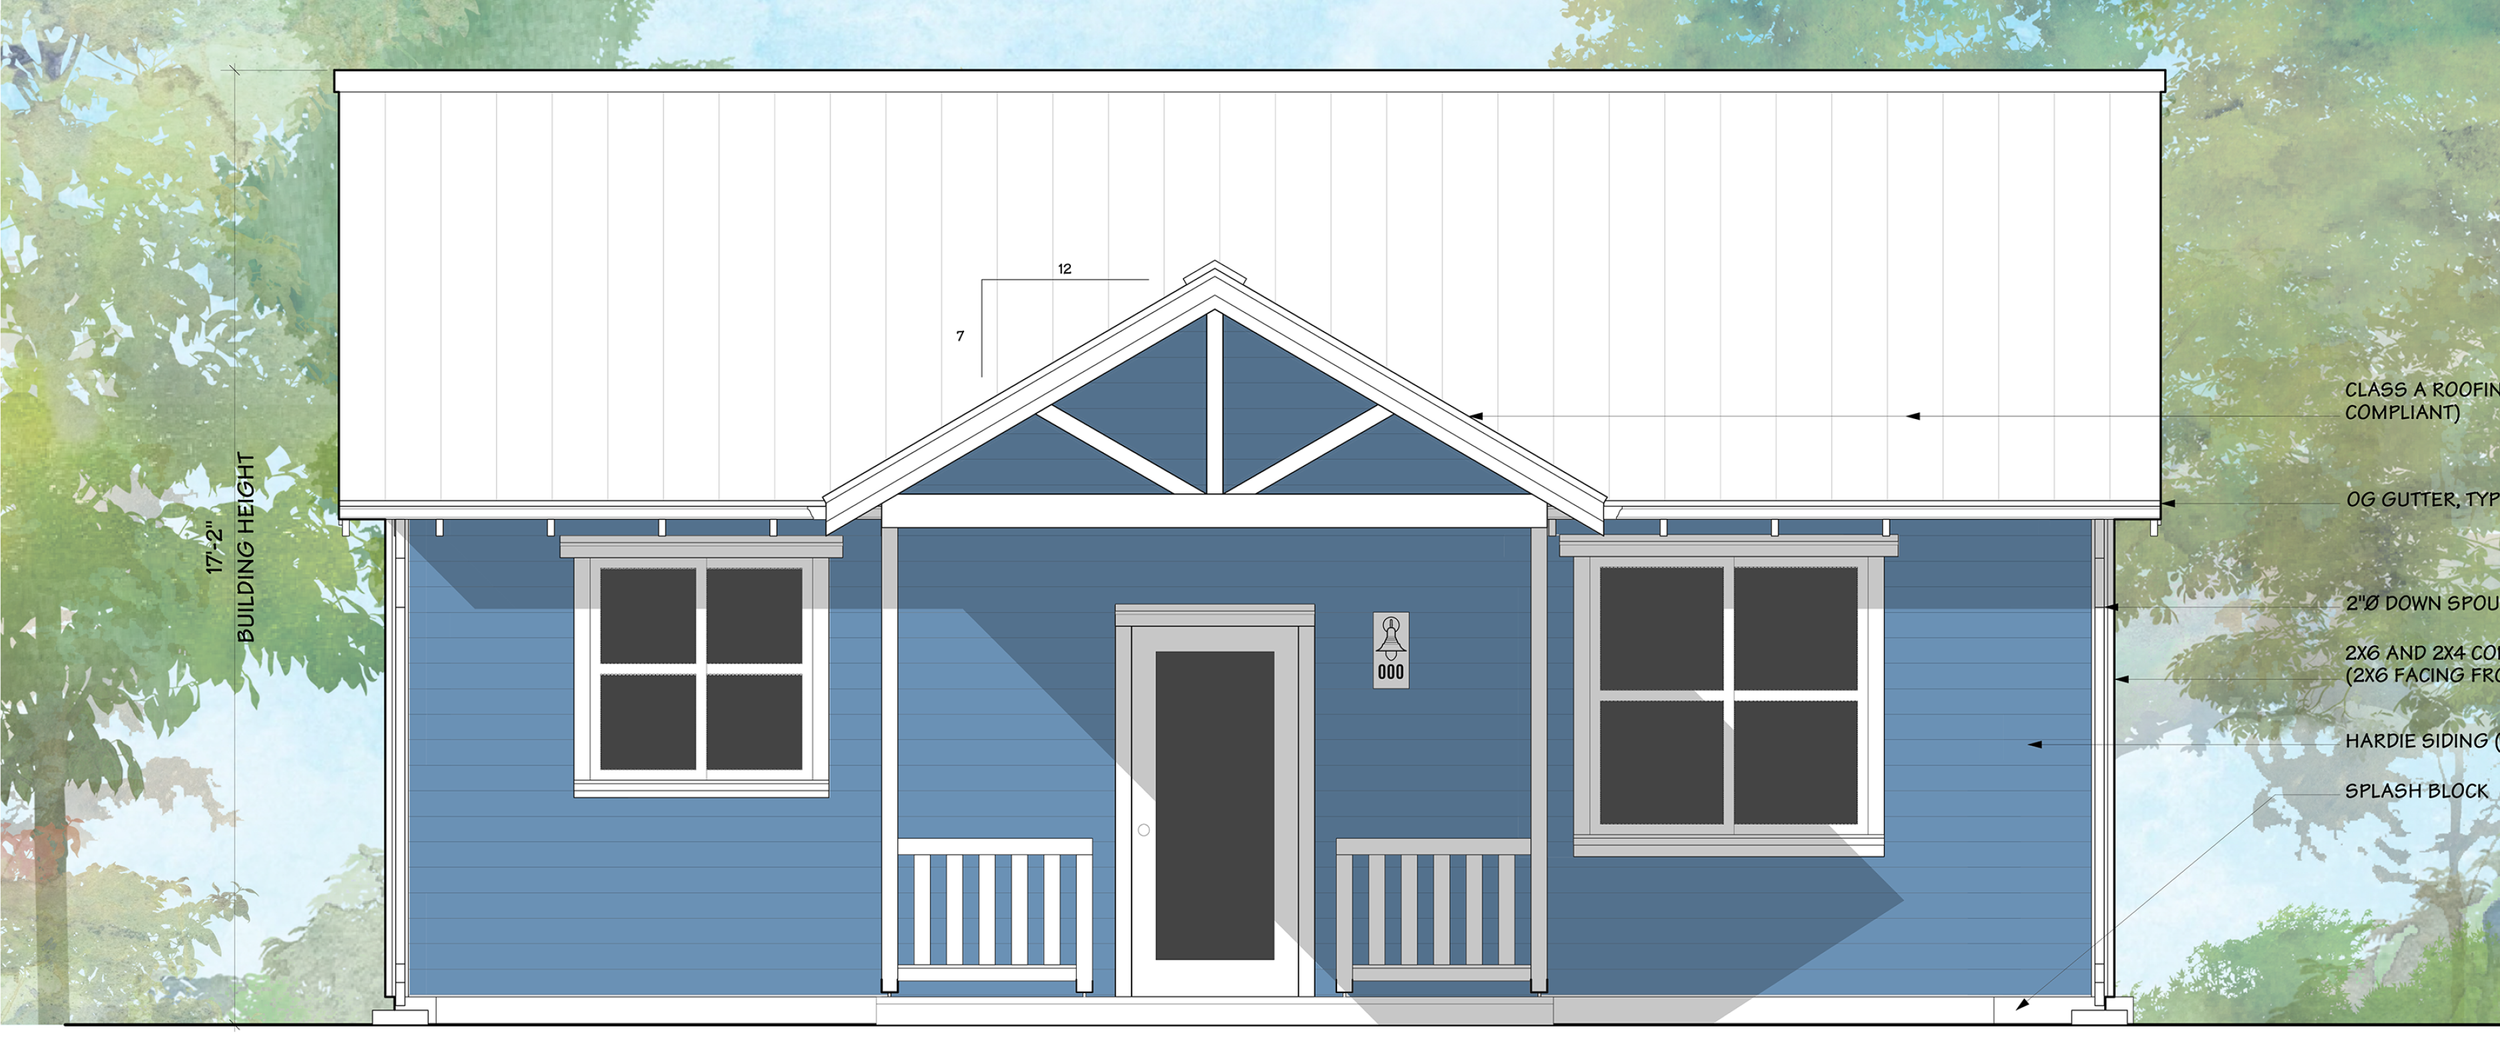
Unit 4
2 bed, 1 bath · 743 sq ft
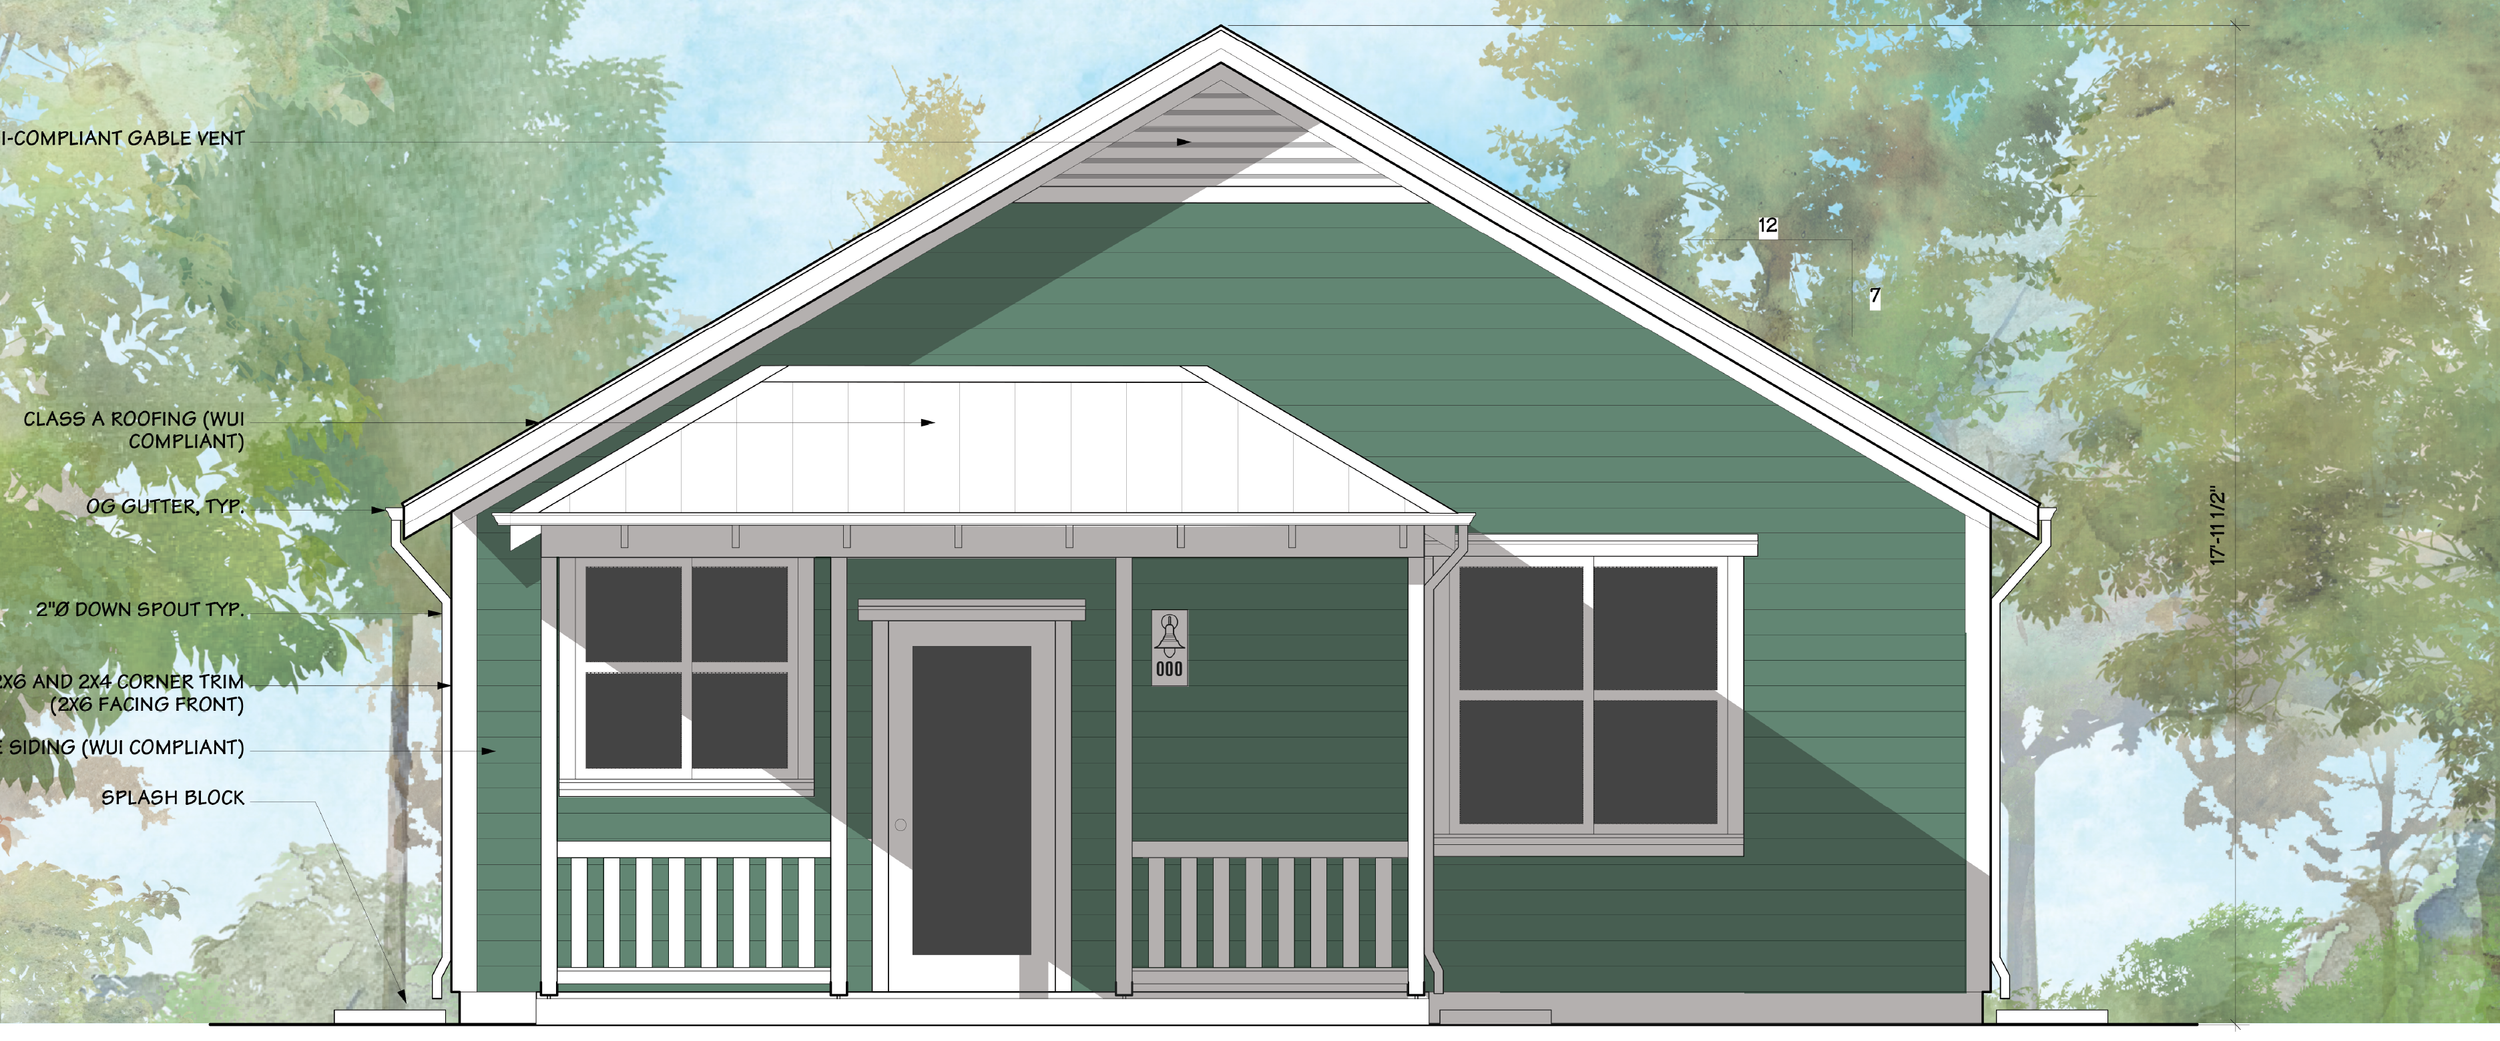
Unit 5
2 bed, 2 bath · 985 sq ft
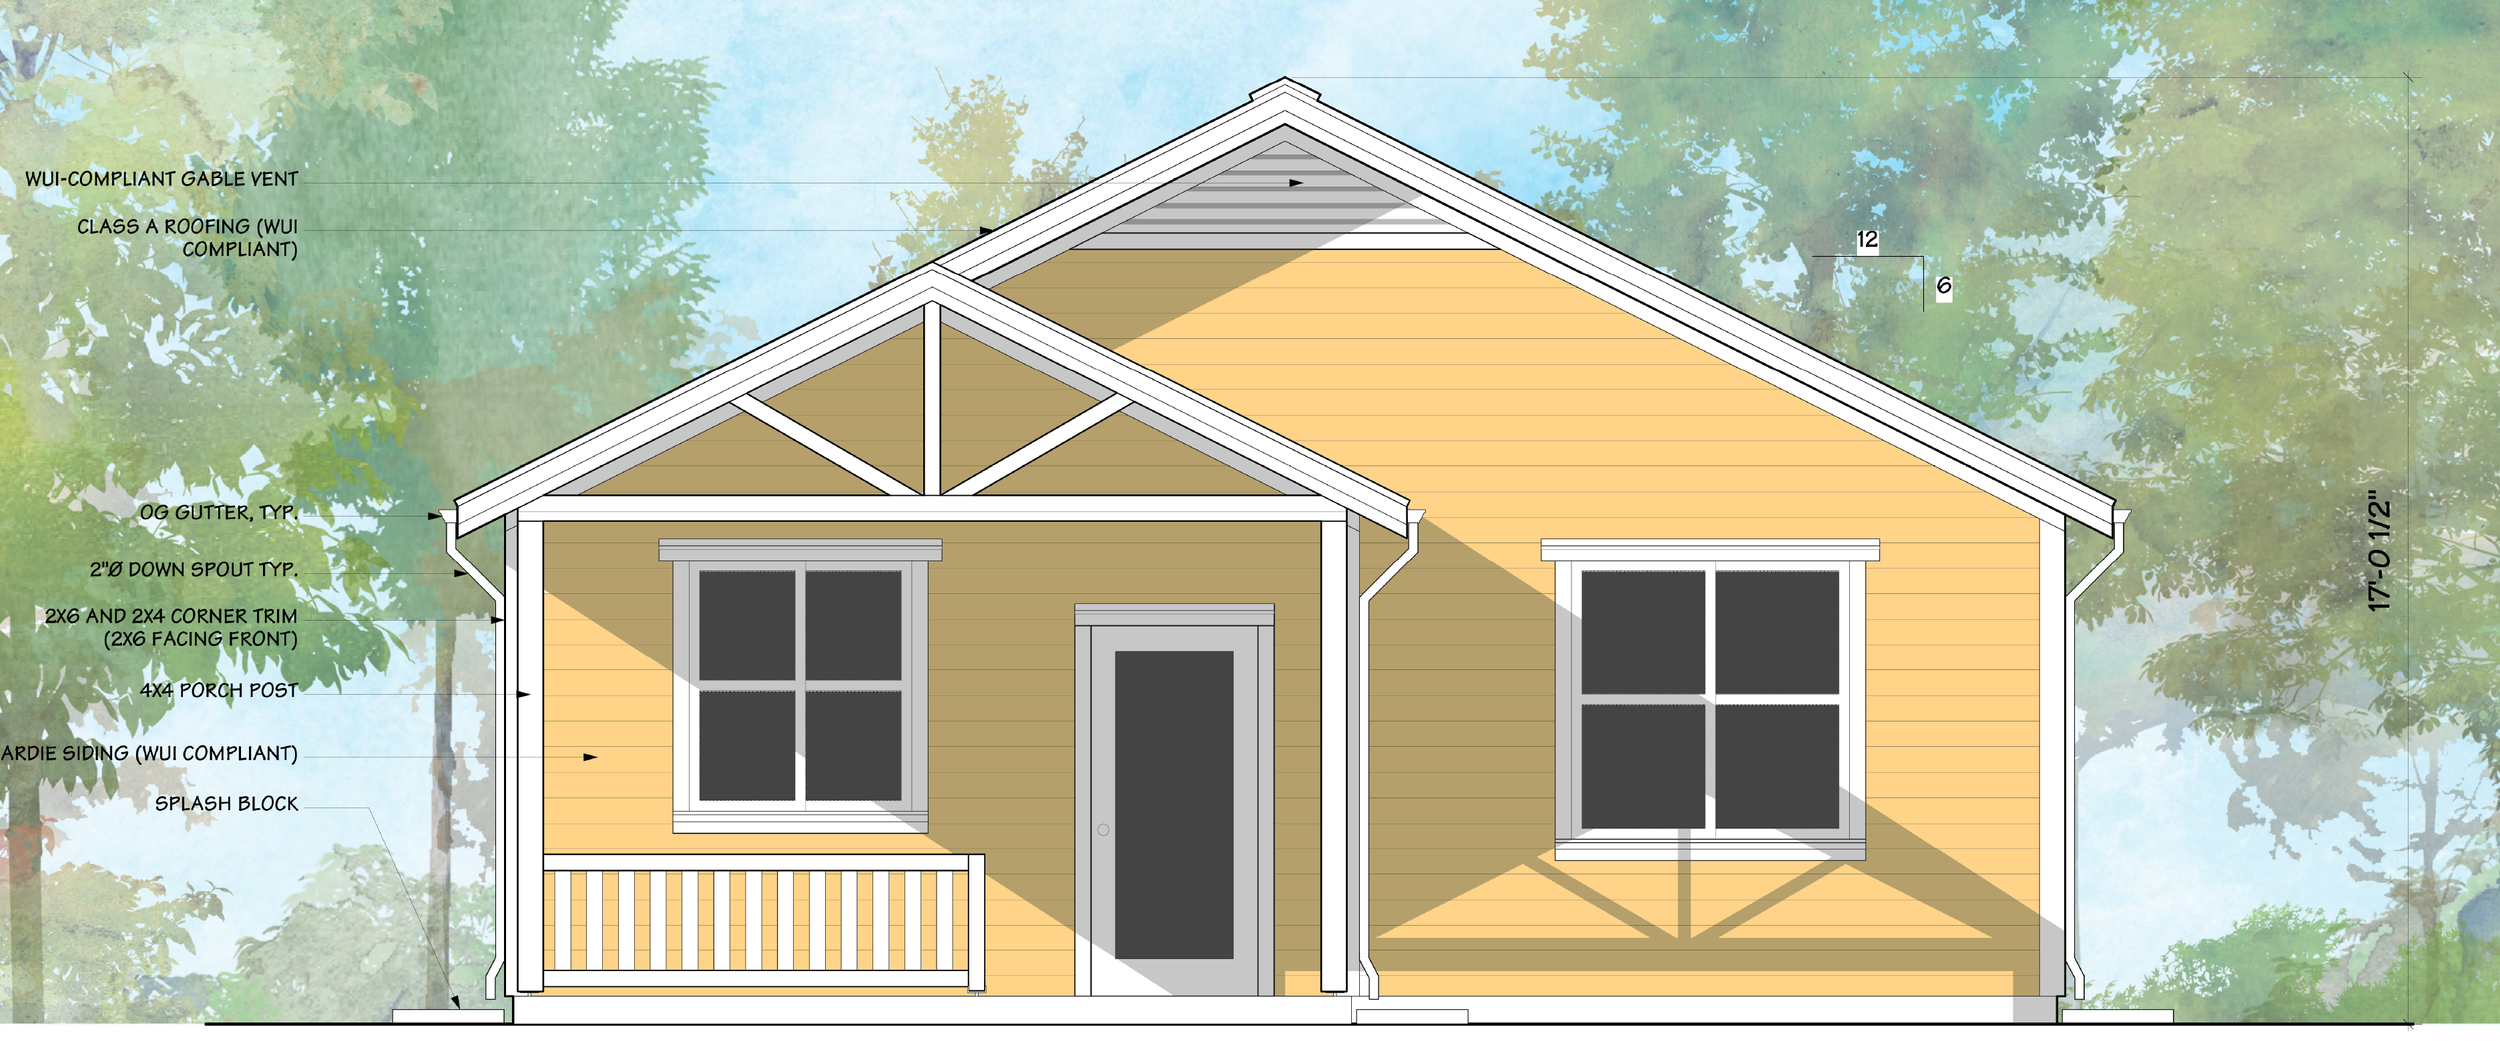
Unit 6
3 bed, 2 bath · 1,193 sq ft
Plans will be available from the City Planning Department at 317 Broad Street starting in early 2027.
Sizes under 750 sq ft may qualify for waived development impact fees. Ask us which plan fits your lot.
Built for our town, our climate and our fire season
Gold Rush character
Steep gable roofs, covered porches and painted lap siding that fit Nevada City's historic neighborhoods and meet its Objective Design Standards

Energy efficient and solar-ready
Title 24 energy calculations for every orientation, heat pump heating and cooling, and rooftop solar designed in

Wildfire-ready
Ember-resistant WUI gable vents, Class A roofing and fire-resistant siding options, plus residential fire sprinklers.

Flexible layouts
Mirrored versions of every plan, plus an optional detached garage, decks and porches.

Engineered for foothill snow
Structure and trusses sized for local snow loads, with slab or raised-floor foundations for flat or sloped lots.

Practical storage
An attached exterior storage room on each unit, sized for bikes and gear.
From plan to permit in six steps
1
Check your lot
For properties inside Nevada City limits with an existing or planned home. We can help confirm setbacks, coverage and parking.
2
Pick a plan
Choose the size and layout that fits your lot, budget and household
3
Get the plans
Request your plan set from the City Planning Department at 317 Broad Street.
4
Add your site plan
Every lot is different, so each application needs a site plan showing placement and utility connections.
5
[Optional] Customization
Reach out to us and/or other engineers if you decide to make any changes to the plan beyond what is allowed
6
Apply and build
Submit to the City, then the County Building Department. Review focuses on your site, not the whole building.
We designed these plans. We can help you build one.
Who better to guide you through a plan than the team that drew it? We know these designs, the City's standards and the County's permit process inside and out.
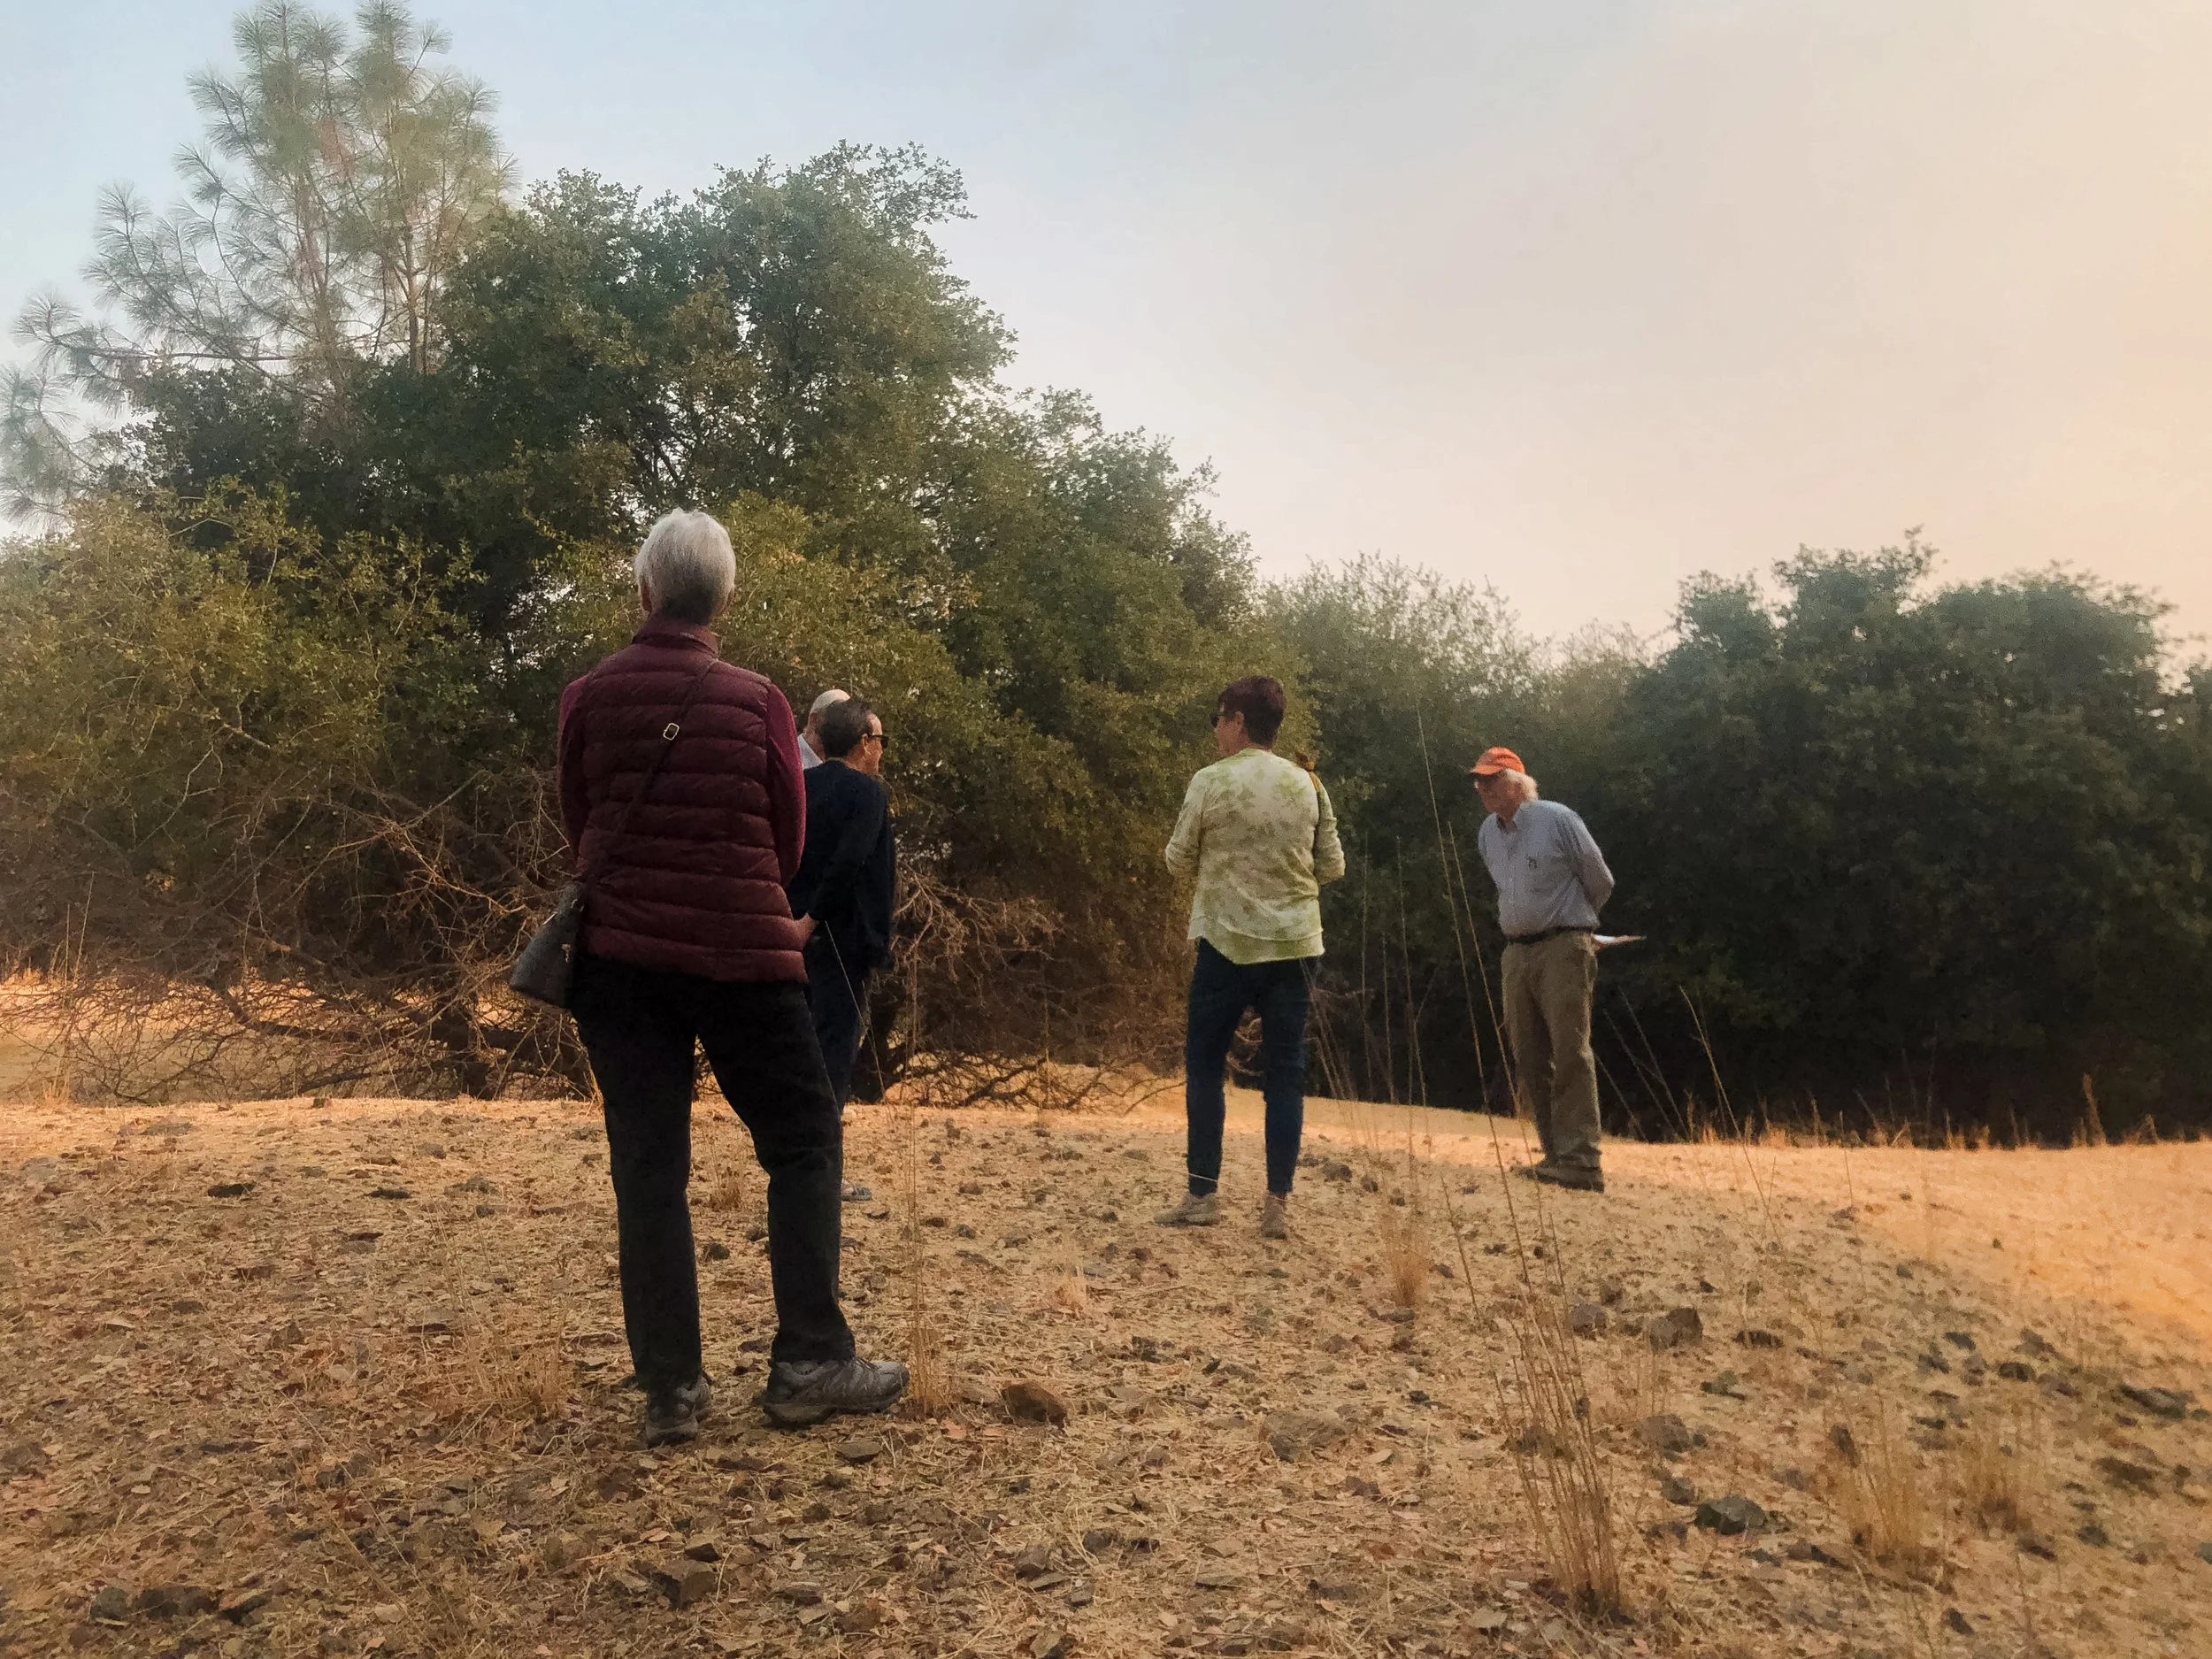
Plan fit and options
We visit your property, help you choose the right plan and orientation, and flag anything on your lot that needs extra attention.
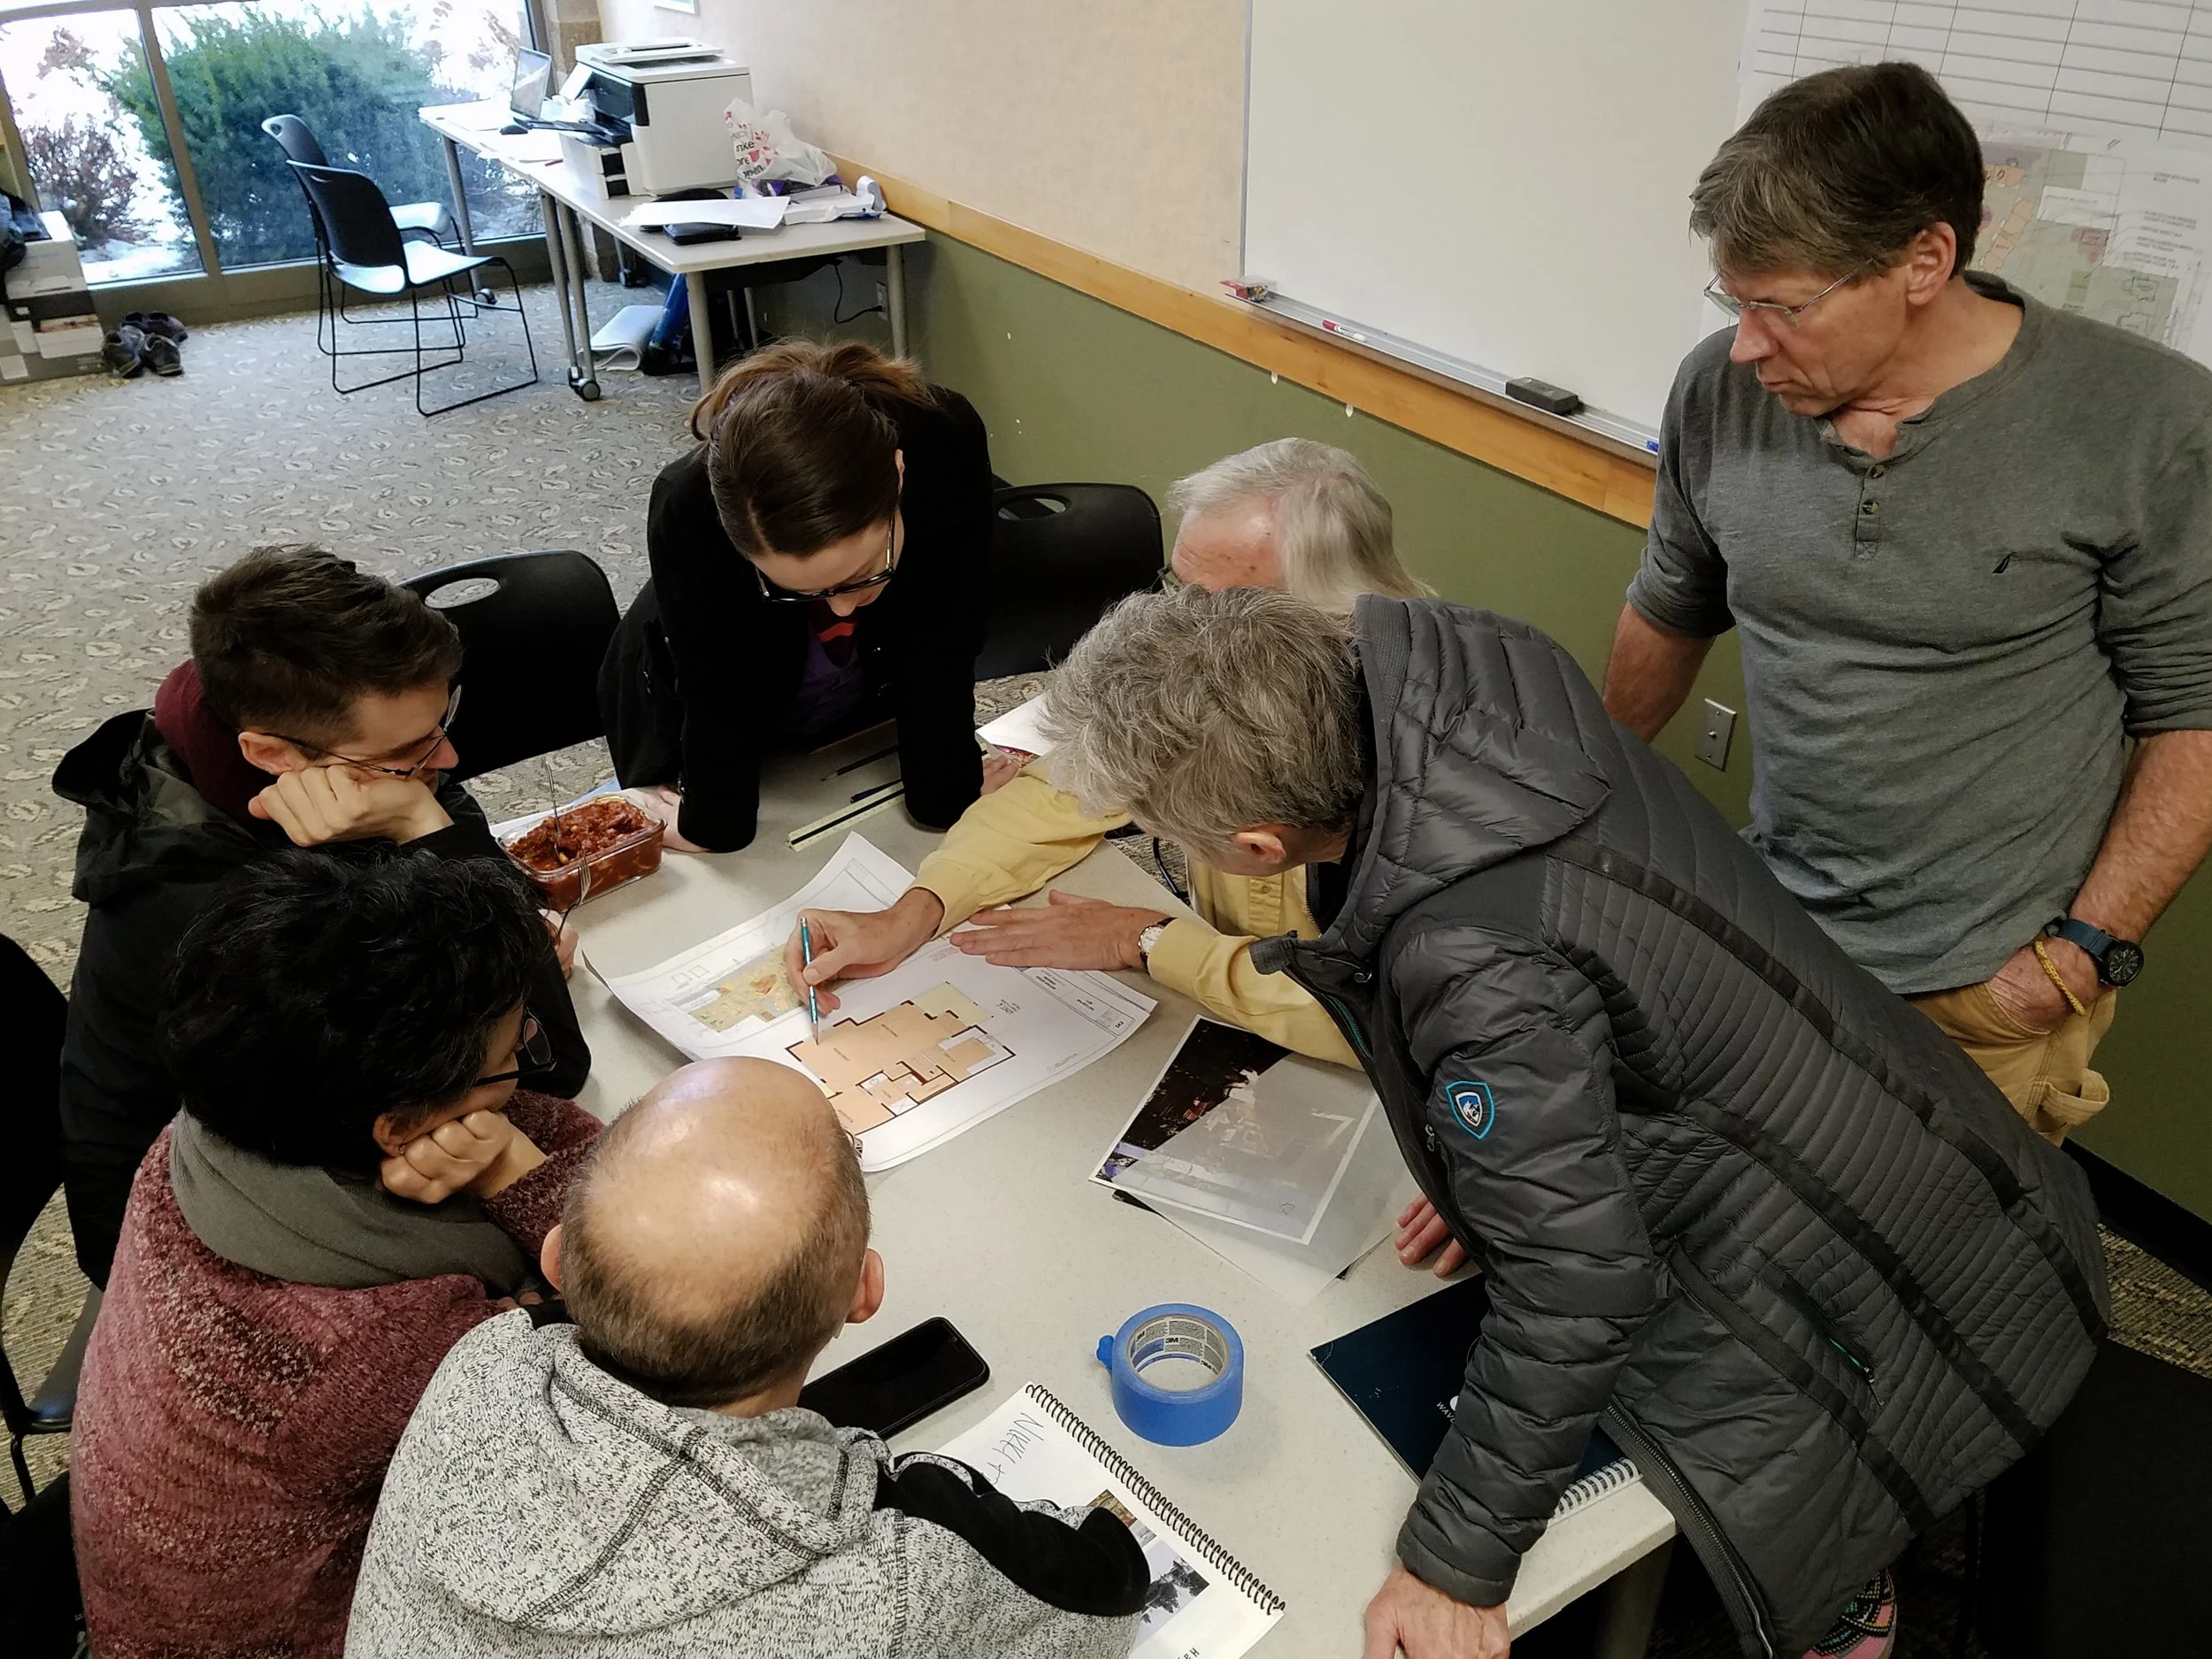
Customization & Addition
Want something the plans don't cover? We've designed compact, high-quality homes for 40 years and can design an ADU around your site.
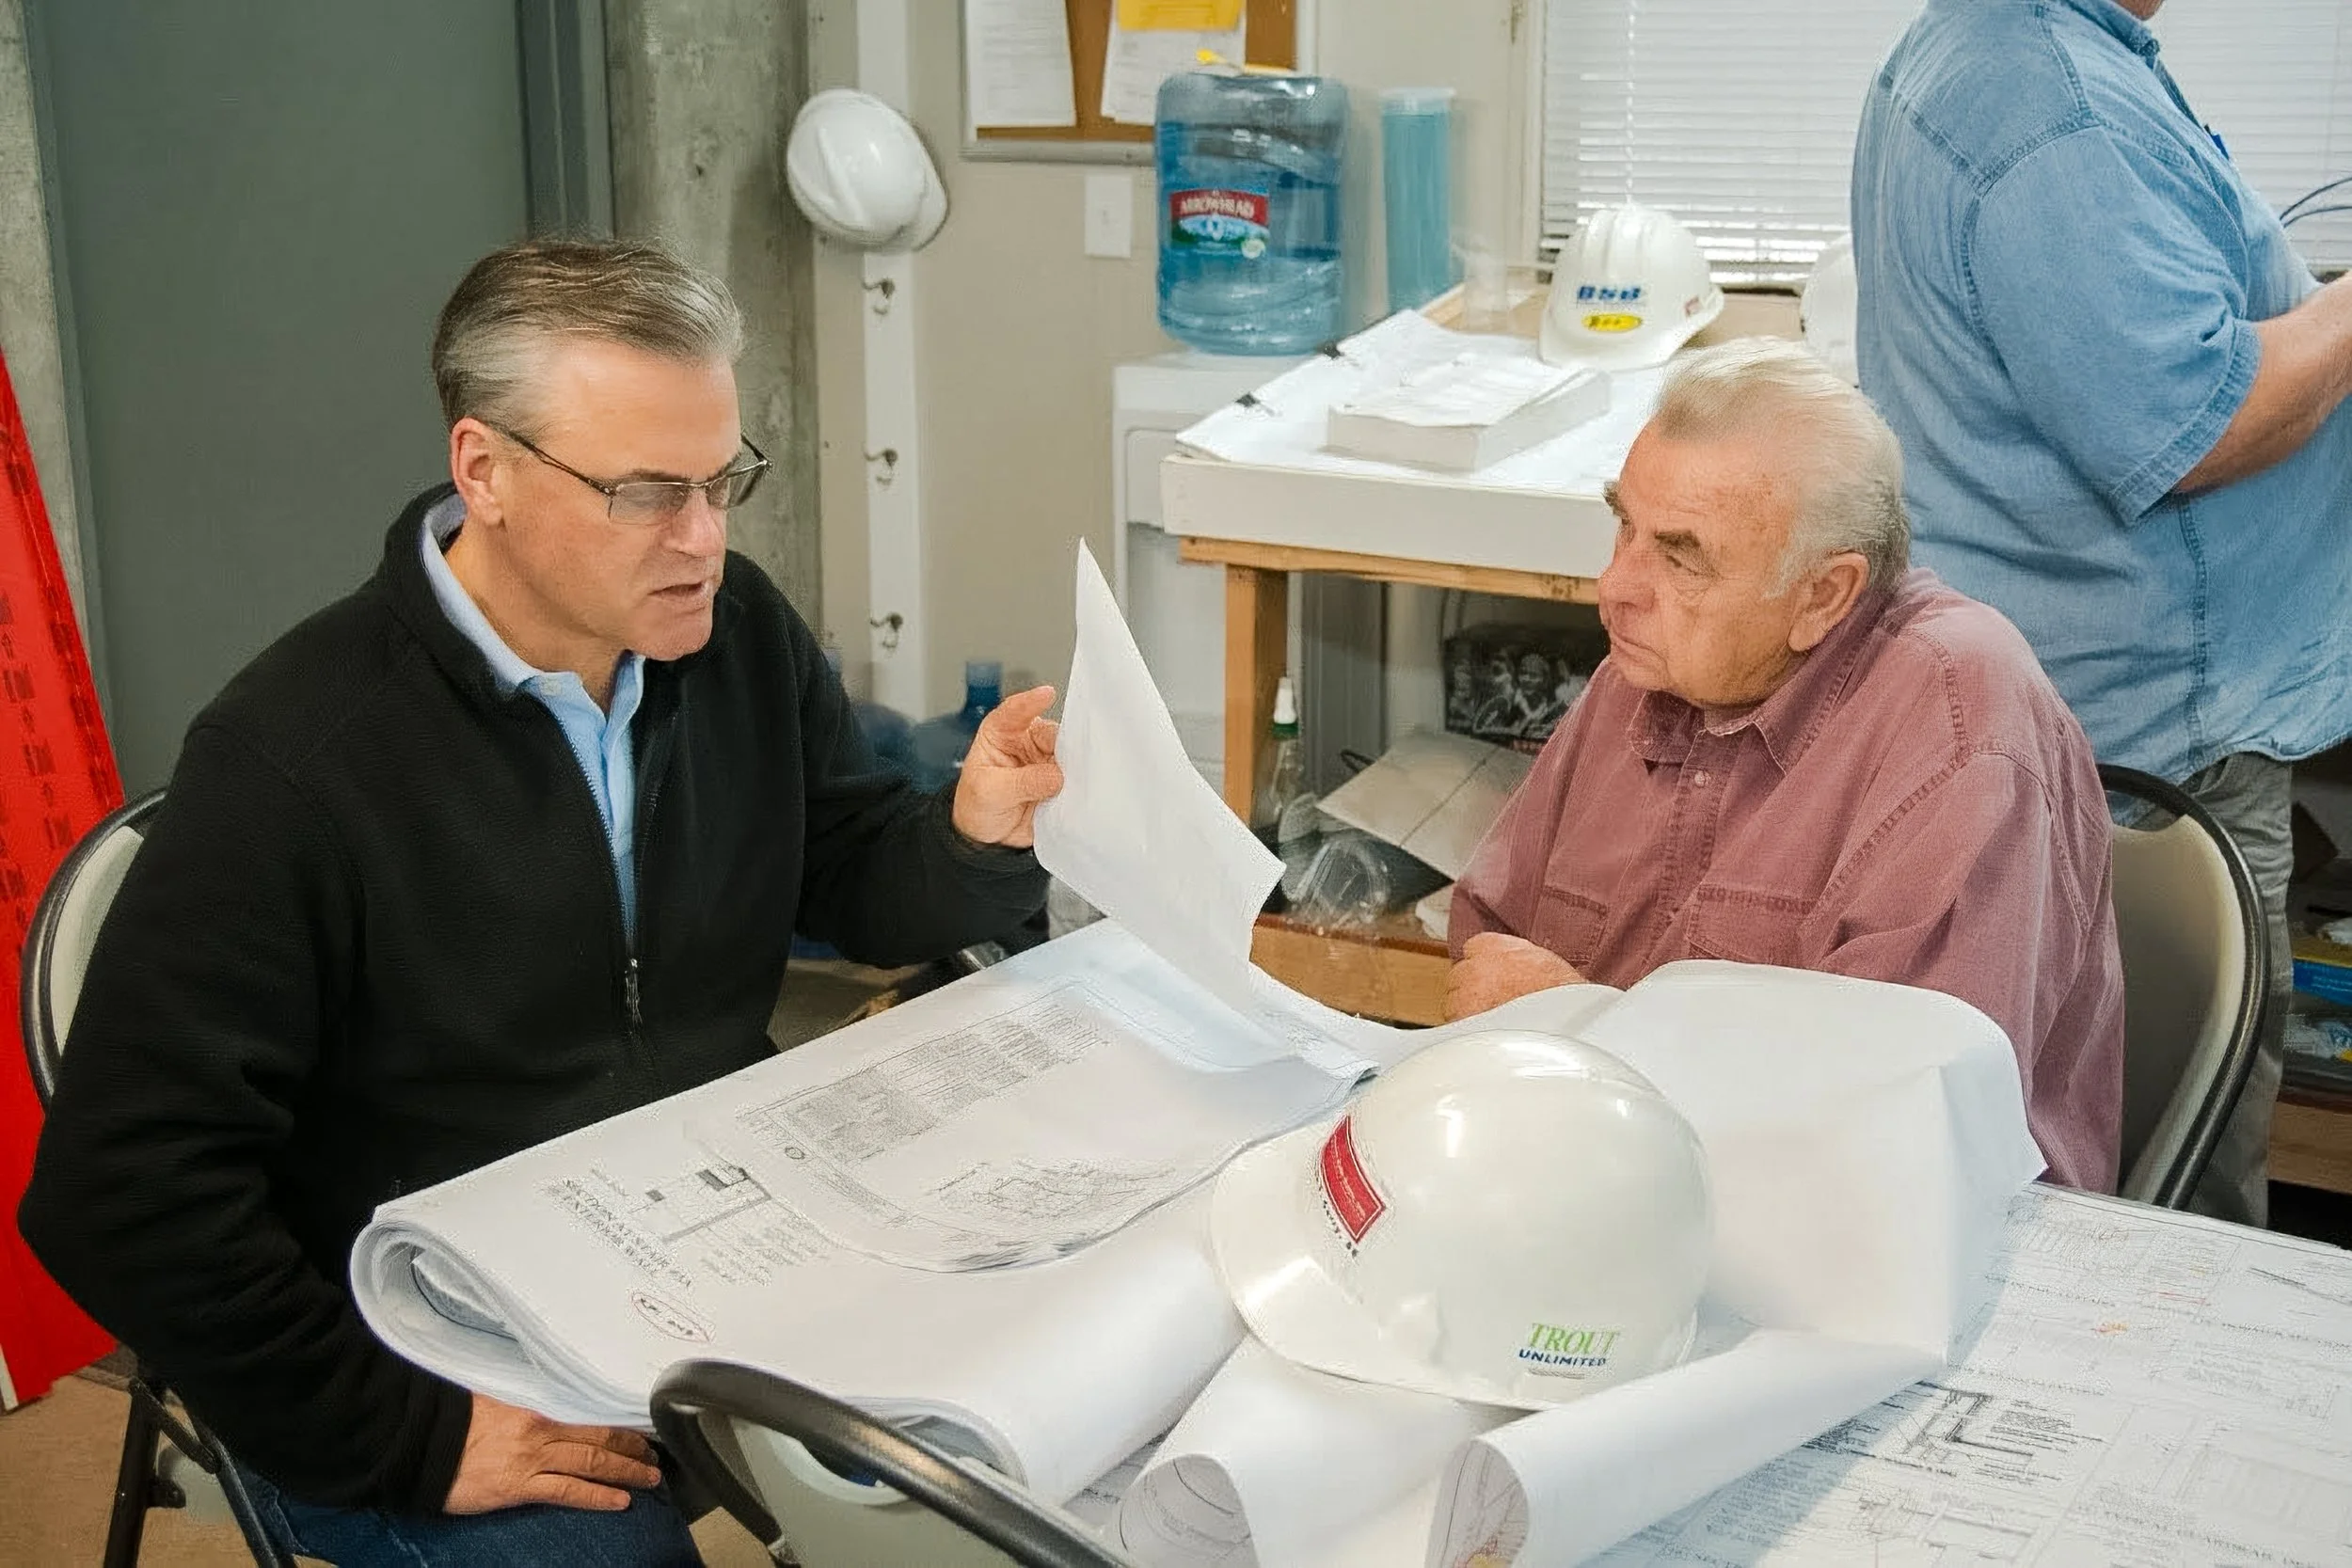
Site Plan & Permit Package
We prepare your site plan, coordinate utilities and assemble the application so it goes in complete the first time.
Frequently Asked Questions
-
The plans are in final review and expected in early 2027. You don’t have to wait to get started. We can review your lot, check feasibility and help you prepare a site plan now, so you’re ready to apply the day the plans are released.
-
Property owners within Nevada City limits whose lot has an existing or planned home. Properties outside the city, including unincorporated Nevada County, aren't covered.
-
The plans are free, provided by the City. You’ll still pay City and County permit fees, plus any site-specific work your lot needs. You can prepare the site plan yourself, but we recommend a consultation with us first. We’ll check your lot’s feasibility, including setbacks, slope, utilities and access, so there are no surprises at plan check.
-
The hardest part is already done. Every plan was reviewed by the Planning Commission and approved by City Council, and already meets Nevada City’s design standards. Add a site plan, and your application goes straight to staff-level review. There’s no design review and no back-and-forth over how the building looks.
-
You skip the costs of designing an ADU from scratch. The architecture, structural engineering, energy calculations and fire sprinkler design are already done, and the plans are free from the City. Your design costs come down to a site plan for your lot. You also skip design review, so staff review focuses only on your site, and City policy is to approve or return corrections within 30 days.
-
The built-in options, like the mirrored layout, detached garage and storage shed, keep you in the program’s streamlined review. Bigger changes like adding more windows mean your project is reviewed as a custom design, which takes longer. We can help you weigh the trade-off.
-
Not for the building itself, but most owners need help with the site plan and permit package. That's where we come in.
-
Yes. A legal rental unit adds steady income and long-term value to your property. It also helps your neighbors. Many of the teachers, nurses and shop staff who keep Nevada City running can’t find a place to live in town. Every ADU rented to a local worker gives someone a home close to where they work, and keeps our downtown staffed and thriving.
Book a free 30-minute consultation. Tell us a little about your property and we'll help you figure out which plan fits and what your site will need.
Prefer to talk? Call (530) 265-9980 or email charles.durrett@cohousingco.com.