
How a cohousing community gets built, and where we come in

Every community we’ve helped started somewhere different: an idea, a group, a piece of land. Here is every step from first meeting to move-in, what residents decide along the way, and how to start from wherever you are.
55+
communities designed
40 years
of participatory design
3-5 years
from first meeting to move-in
Where are you starting?
Pick the one that sounds most like you. We’ll show you the first step.
The whole process at a glance
Four phases. Residents are in the room at every design decision; we bring the expertise, the drawings and the project management. Phases don’t always run back to back: time for planning approval, financing and finding members usually adds up to 3–5 years from first meeting to move-in.
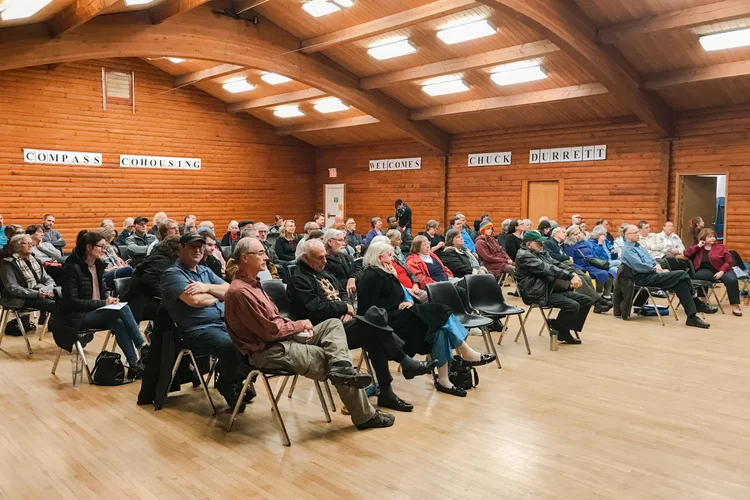 Get started
Typical length: 2–3 months
- Feasibility & Development ConsultingStart here4–8 week study, then ongoing advice
- Public PresentationStart hereEvening talk + follow-up meeting
- Getting-It-Built WorkshopStart here2-day weekend workshop
You decide: whether to commit, your budget range, and whether a site is right.
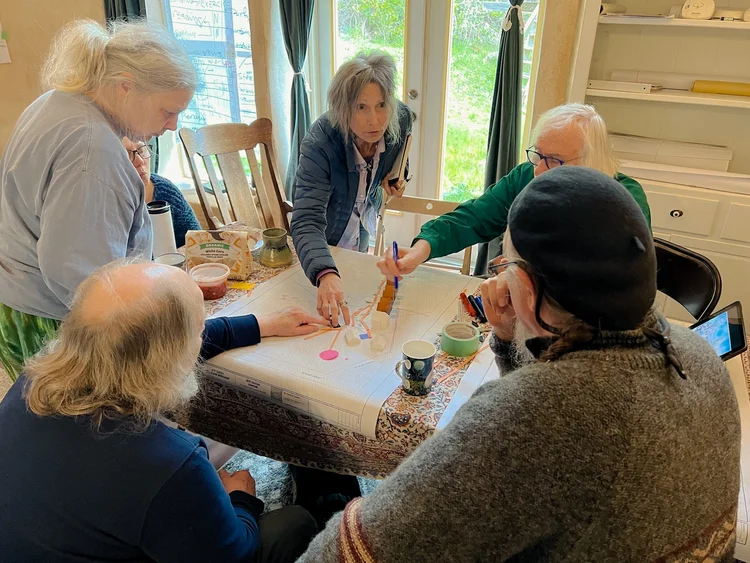 Schematic Design
Typical length: 4–5 months
- Site Design WorkshopStart here2 days
- Common House WorkshopStart here2 days · ~500 group decisions
- Private Home WorkshopStart here3 days · 4–6 home plans
- Schematic Design ClosureStart hereFinal review and approval
You decide: the site layout, what the common house is for, and home types and sizes.
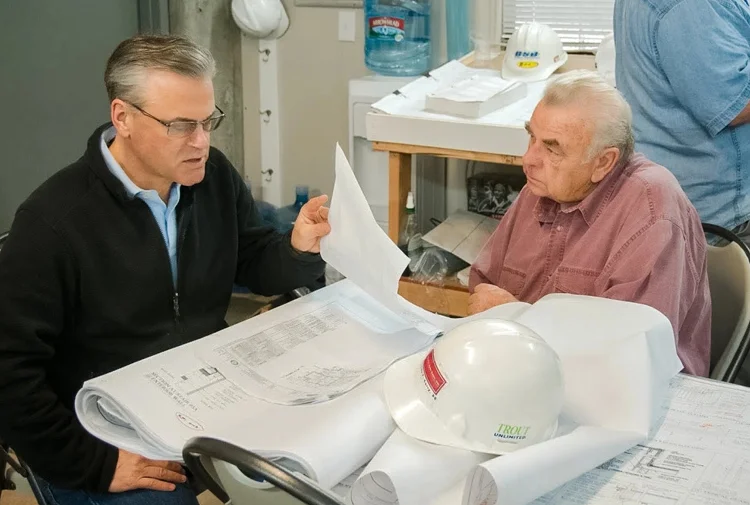 Design Development
Typical length: 3–4 months
- Design Development WorkshopStart here5 hours · materials and systems
- Design Prioritization WorkshopStart here5 hours · standards vs. options
You decide: standard materials and systems, and what’s standard, optional or custom.
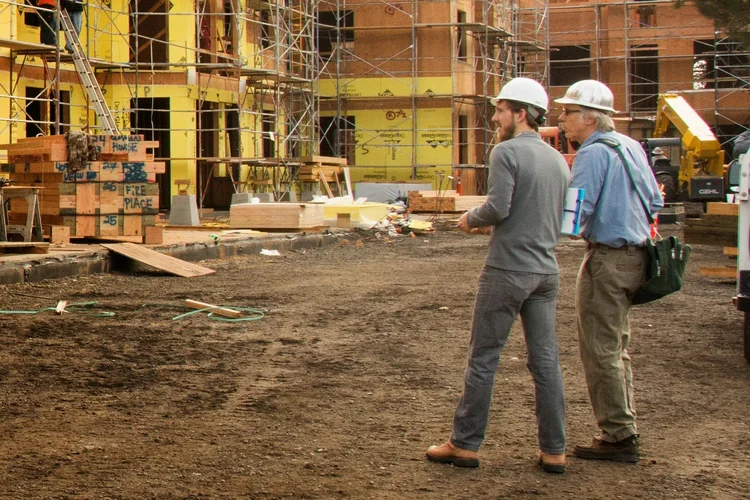 Construction
Typical length: varies, often 2–3 years
- Construction Documents & PermitsStart herePermit set, plan check, contractor pricing
- Construction AdministrationStart hereThrough completion
- Happily Ever Aftering WorkshopStart here1 day, 3 sessions, before move-in
You decide: the contractor, any changes during construction, and the agreements you’ll live by.
How most projects begin
Usually in this order: test the idea and the site, find your people, then commit as a group. Click a step to see what happens.
Feasibility & Development Consulting
Know whether a site is right for your community before you buy it.
Who it’s for
Anyone considering cohousing on a particular piece of land, whether you’re still looking, have a site in mind or already own one. If you hope to include affordable homes, we’ll help you find out what’s possible.
What happens
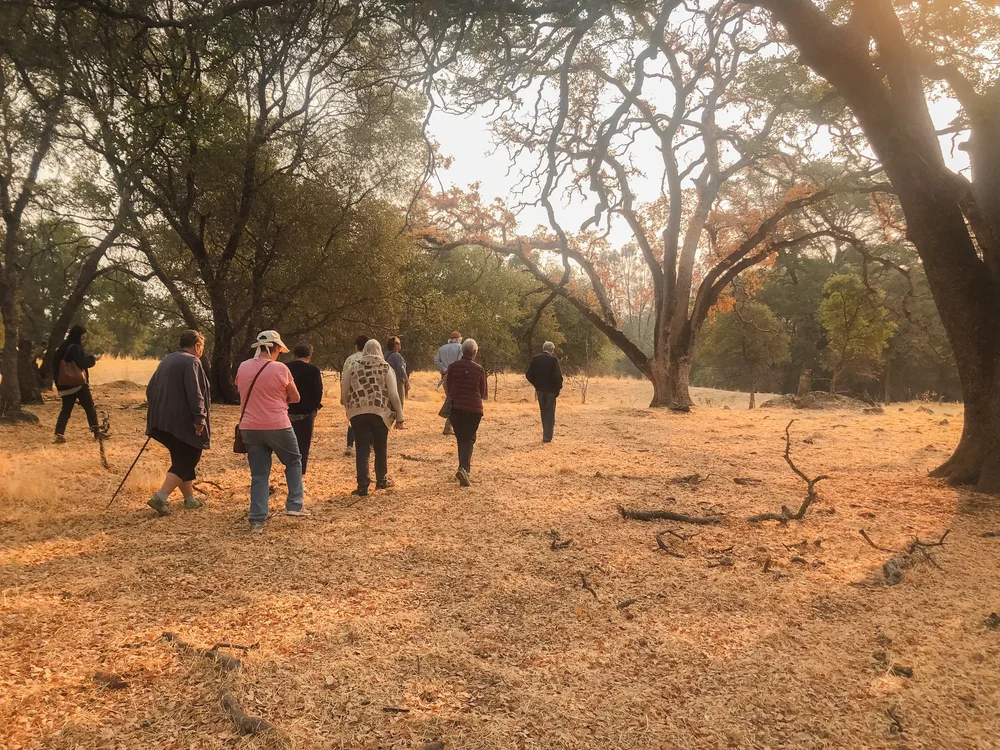
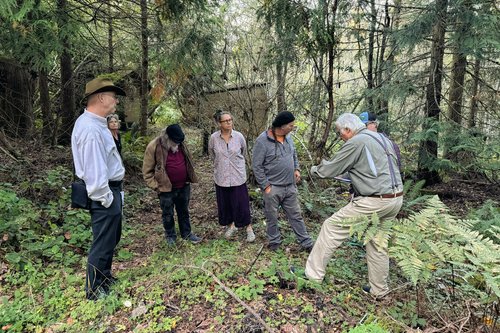
Before you buy land or invest in design, we look at the issues that will decide whether your project can work, and the best strategy for moving forward. A working feasibility site plan helps us test ideas as we go:
- Market and strategy: is there a market, and what’s the best way to develop this site?
- Homes and budget: the right home sizes and building types, the design possibilities that work, and whether the project is financially viable.
- The site itself: zoning, utilities, drainage, sound, traffic, trees and grade, and any toxins or hazardous materials.
- Soils and engineering: whether the site is structurally sound, what soils tests or seismic upgrades it may need, and early civil and structural questions.
- Schedule and constraints: a preliminary schedule, plus any other cost, planning or design hurdles.
What you receive
- A feasibility site plan showing how your community could fit on the land, which you can use to build a preliminary pro forma.
- A written feasibility study that pulls our findings together, so you can decide with confidence whether to buy and how to move forward.
- A guide for the road ahead: if the answer is yes, we can stay on as your development consultant, helping you assemble your team, map a path to financing and plan approvals, up to a design agreement.
How it works
It’s all one agreement, billed on time and materials, and we send a monthly summary of hours so there are no surprises. The study usually takes 4–8 weeks.
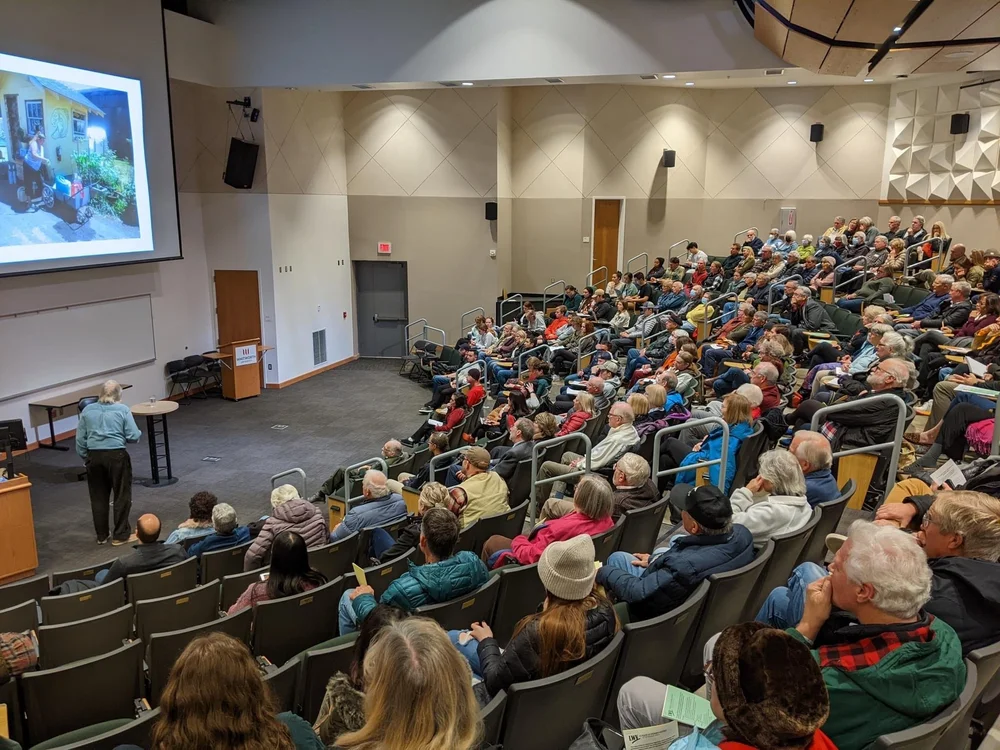
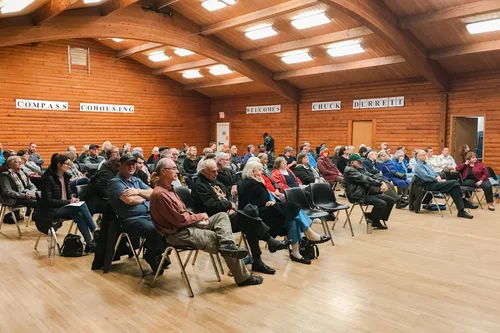
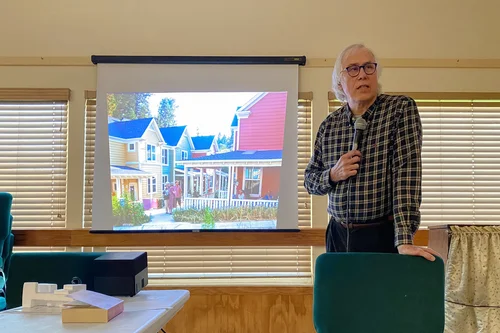
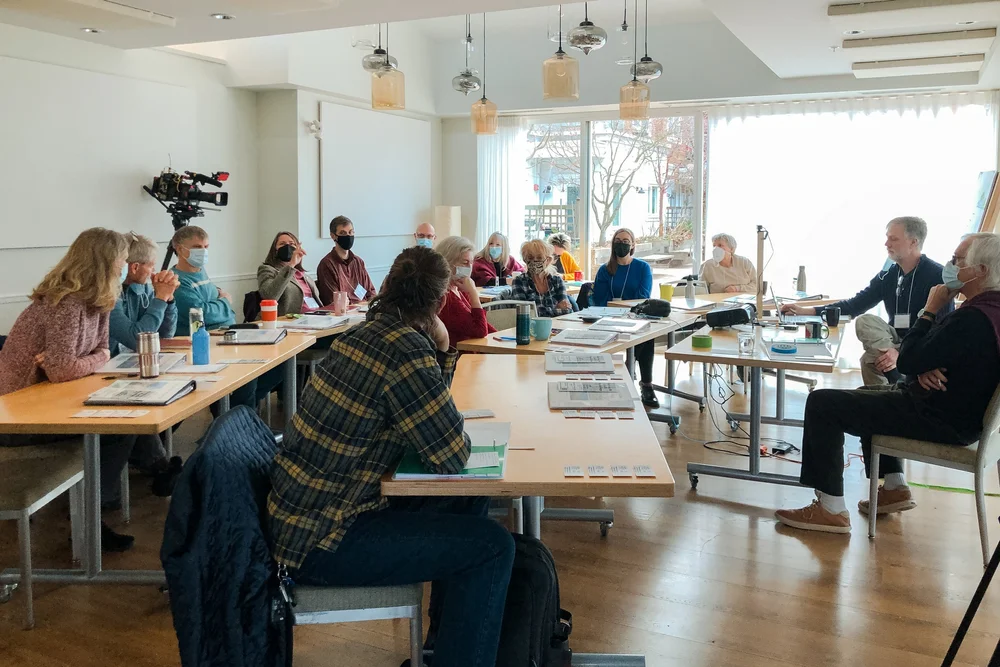
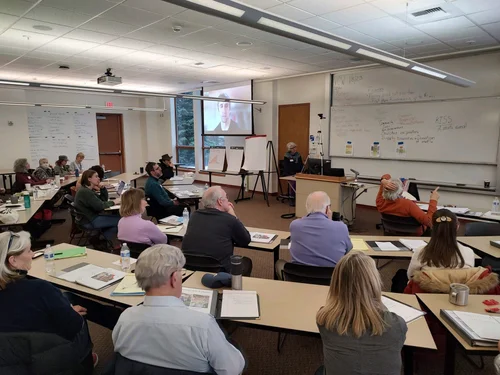
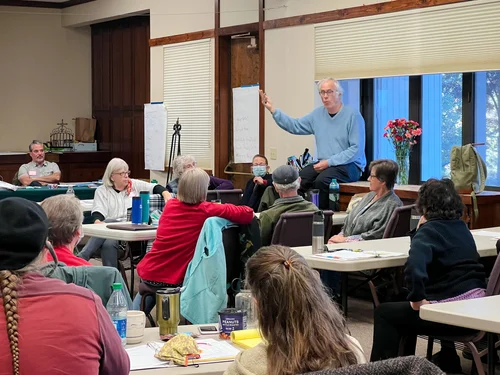
Designing your community together
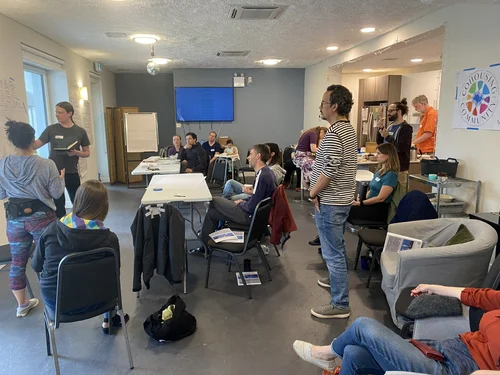
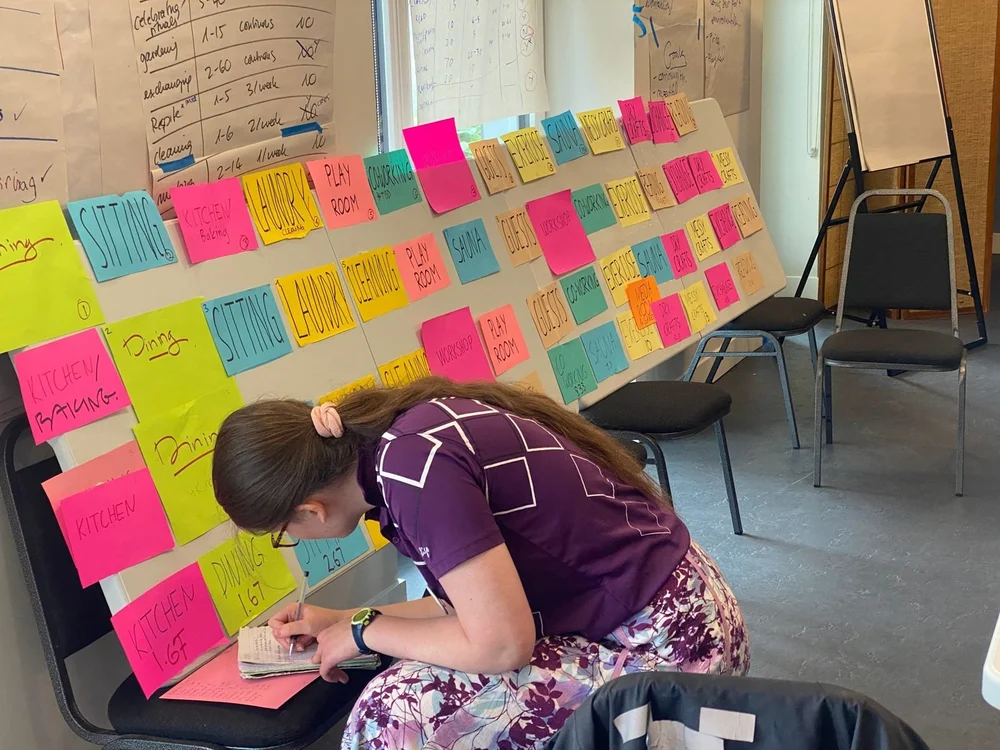
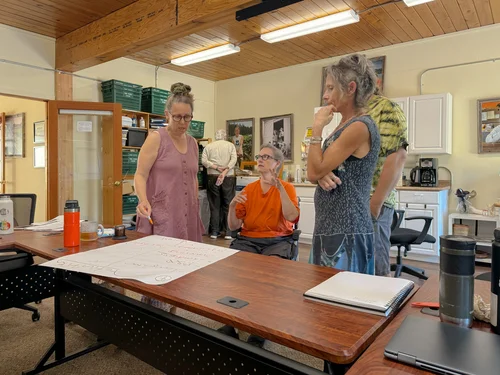
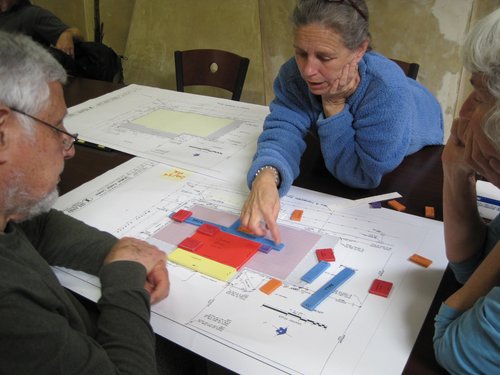
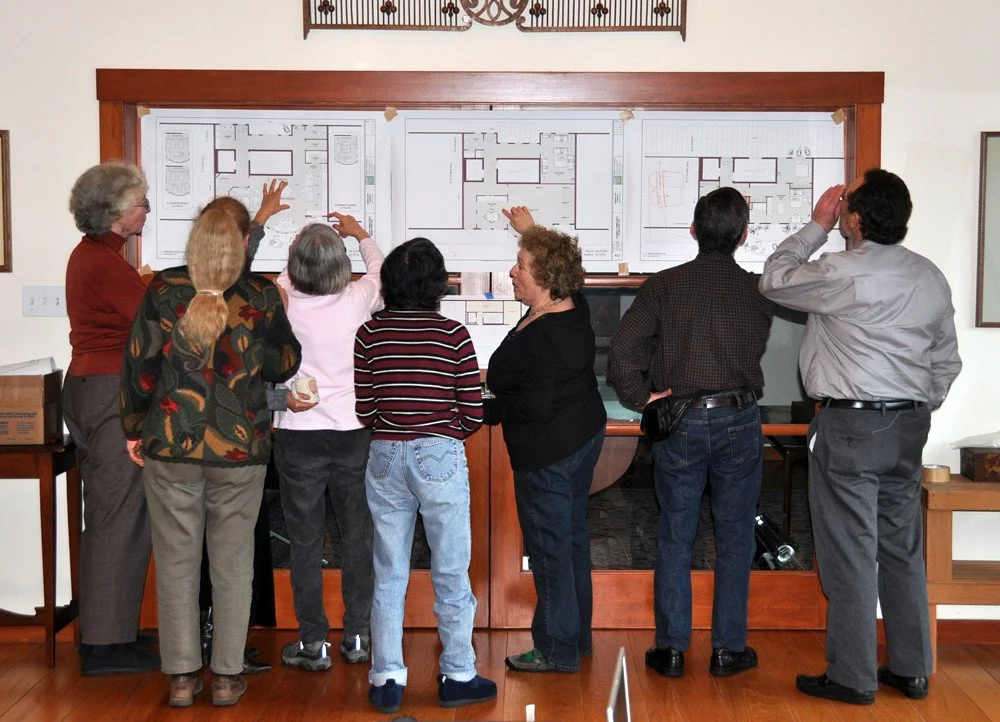
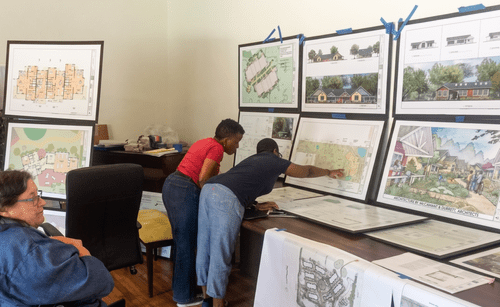
This is where the project is built, not brick by brick, but decision by decision. In four participatory workshops, future residents decide how they want to live, and we turn those decisions into drawings. Click a workshop to see what happens.
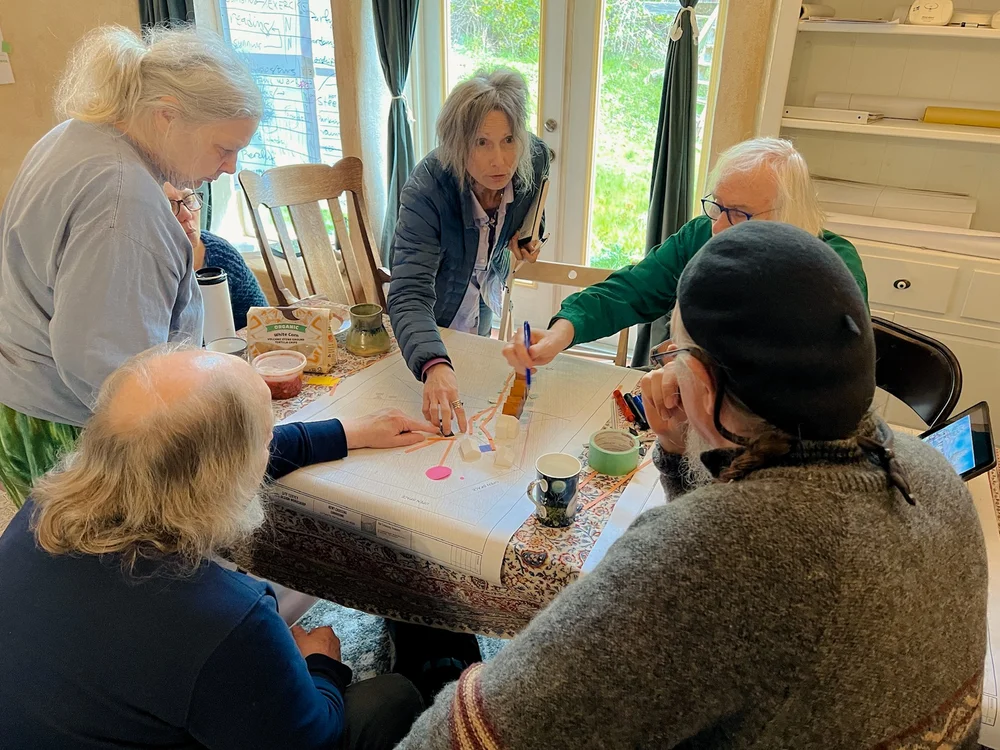
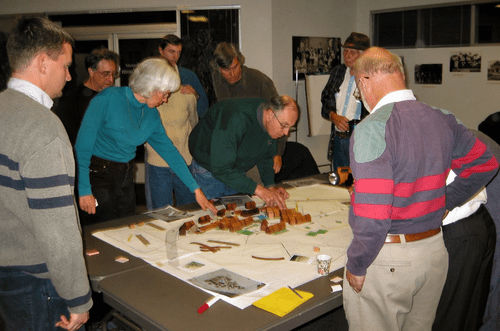
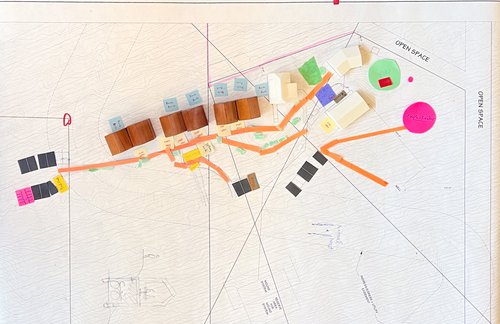
Site Design
How the community sits on the land, and the life between the buildings.
What happens
Before anyone draws a building, we work together to understand the design problem. We build a shared vocabulary for the project and agree on what the site needs to do:
- Goals and values: what you hope life in the community will feel like, along with your needs, wishes, limits and taste.
- Life outdoors: where people will walk, play, garden, gather, sit and talk, or find a little privacy.
- The site itself: sun, weather, noise, access, accessibility and a welcoming sense of arrival.
- Codes, budget and parking: what the planning and building departments allow, a preliminary cost analysis, and where cars, bikes and electric carts will go.
- Defining places: the specific qualities each place needs to support the group’s activities and goals.
You leave with
- A preliminary site plan showing where the buildings, parking, gardens, play areas and gathering spaces go.
- A written program recording the group’s goals and criteria, a reference for the rest of the design so you’re not backtracking later.
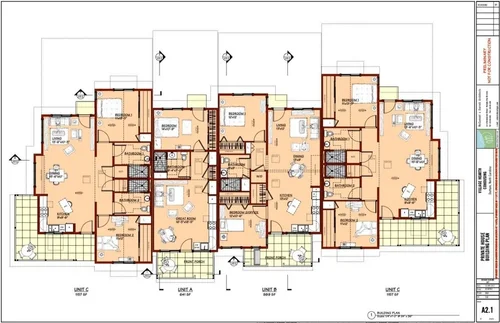
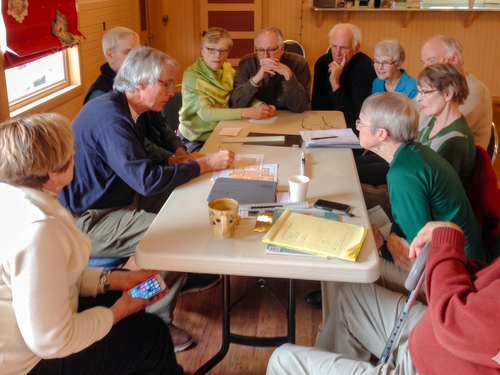
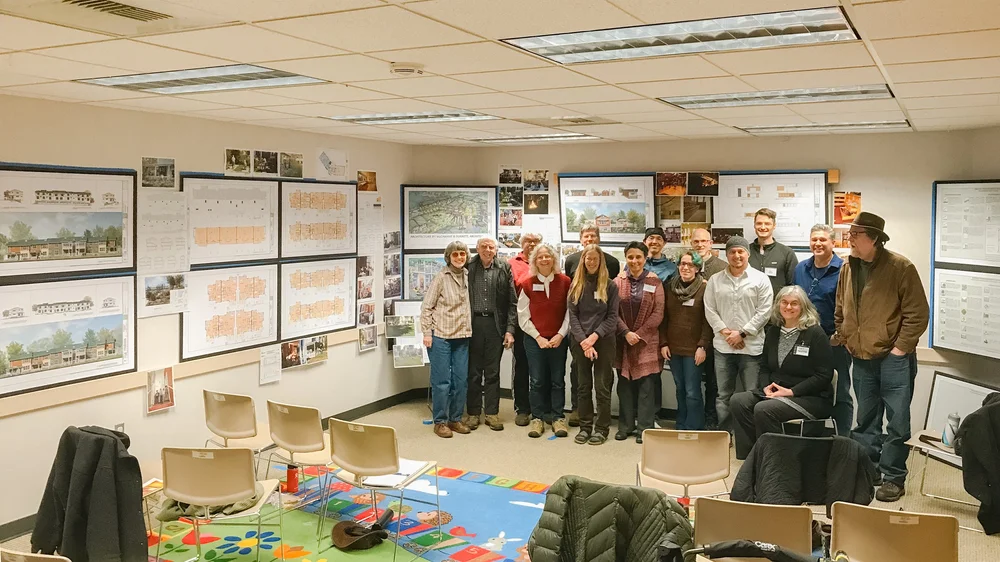
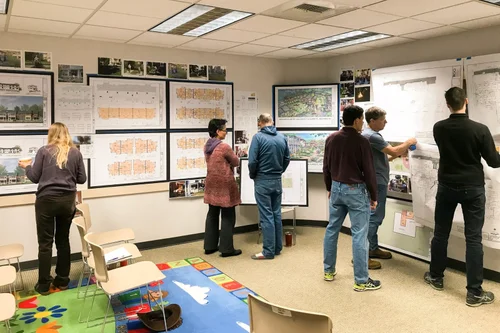
You decide
How the community sits on the land, what the common house is for, the types and sizes of homes, and when the design is ready to move forward.
How it works
Each workshop takes place over a weekend in your community. We spend about a month preparing for each one, so the four workshops usually happen about a month apart. Every workshop has its own budget, agreed on up front, and is billed on time and materials.
Getting the details right
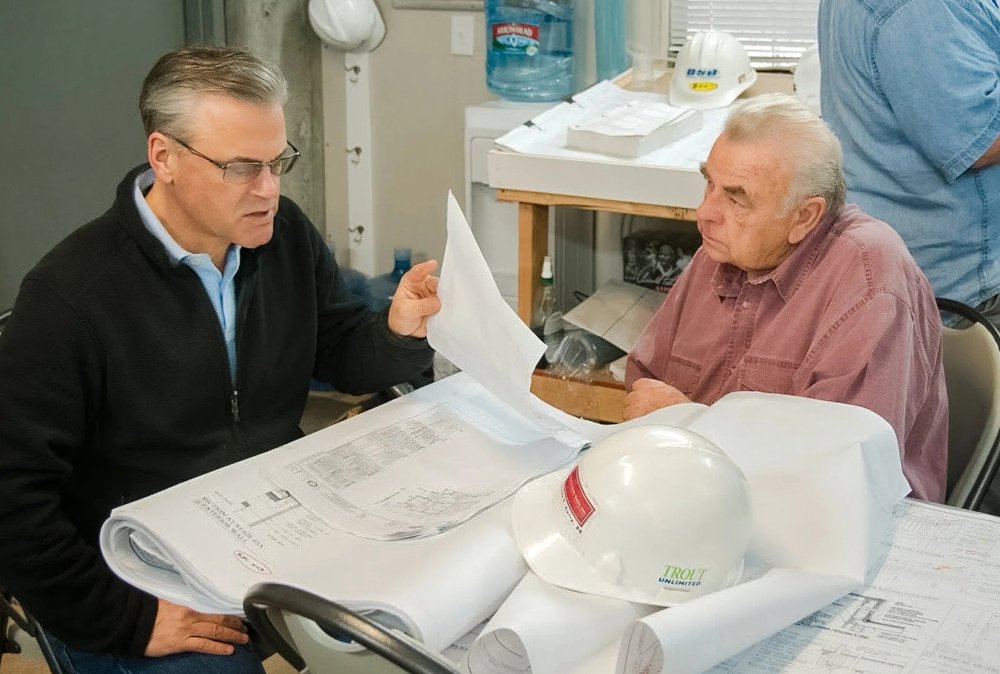
With the layout settled, it’s time for the details. In two focused workshops, the group chooses materials and systems and decides what fits the budget, before the more detailed, and more expensive, construction drawings begin.
Design Development
Materials, systems and details, settled before the construction drawings start.
You leave with
- A Design Development package, reviewed and approved with the group before the project moves forward.
- A clear set of standards for every home and the common house, so the construction documents start from firm decisions.
- A more detailed cost estimate, when the project calls for one.
What happens
Building on the approved schematic design, we refine the design and work out the details, including materials and engineering systems, before the more detailed construction documents begin. In a five-hour workshop, we walk through every proposed line item and explain why each one works best and fits your budget. Some examples:
- Plumbing fixtures: sinks, faucets, toilets and showerheads.
- Lighting and electrical: ceiling fixtures, sconces, fans and whole-house fans, and the heating system.
- Kitchens: appliances, cabinets and countertops, with large-scale kitchen plans.
- Inside and out: tile and flooring, doors and hardware, windows, insulation, roofing, siding, trim and decking.
- Behind the walls: preliminary structural and mechanical systems, civil engineering, electrical plans for lights, outlets, fans and ventilation, and preliminary acoustics, coordinated with the building department.
We also explain how the group can change a standard if it wants to, and how each household can customize its own home.
Design Prioritization
What’s standard, what’s an option, and what can wait for later.
You leave with
- A priorities list that guides the construction drawings and the budget.
- A first draft of the standards, options and later improvements for every home.
What happens
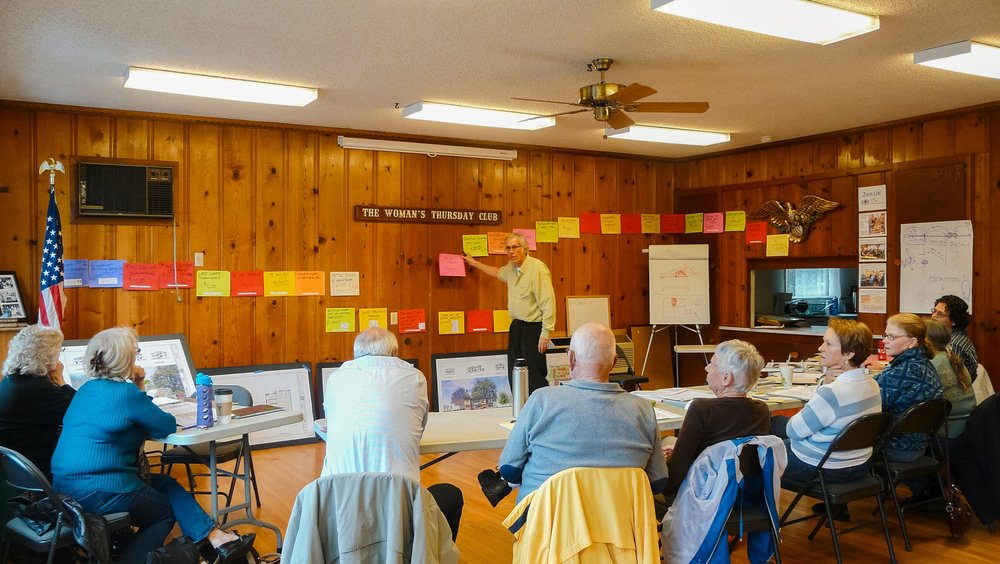
Every home comes with a set of standard amenities, and this five-hour workshop is where the group decides what those are. With cost estimates for the proposed materials and systems in front of you, the group keeps asking one question, “what is more important?”, and sorts each amenity into:
- Standard: what comes in every home.
- Options: upgrades a household can choose to add.
- Private customizations: changes a household makes to its own home.
- Later improvements: what can wait and be added down the road.
We prepare everything in detail beforehand and follow up with a priorities list, so the group can decide with confidence.
You decide
The standard materials, finishes and systems, and which amenities are standard, optional or a private customization.
How it works
Each is a five-hour workshop. Most of this phase is our team and consultants developing the drawings between the two workshops. Like the design workshops, each has its own budget, agreed on up front, and is billed on time and materials.
From drawings to move-in
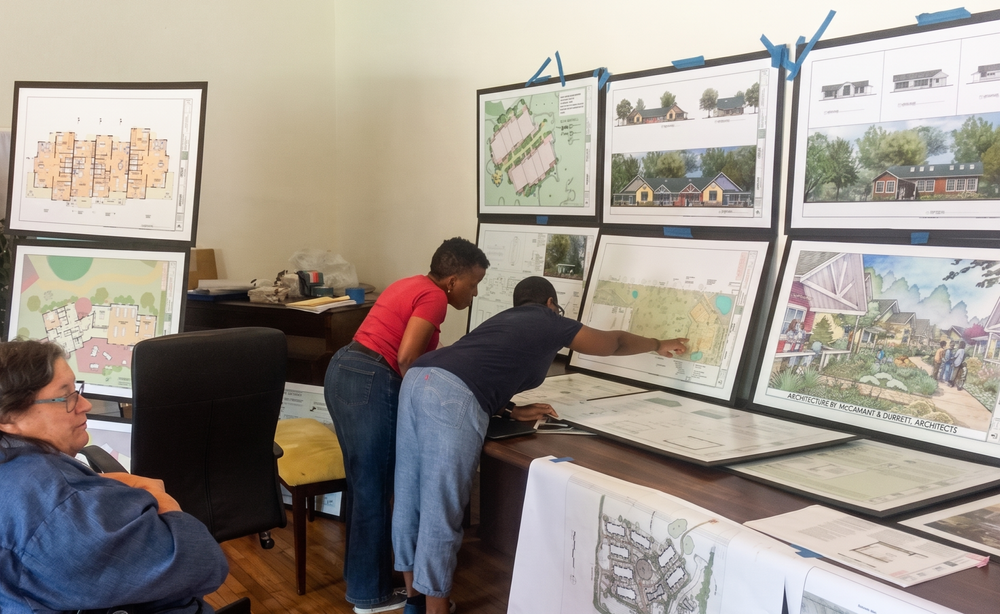
This is where a community’s vision becomes something a contractor can price, permit and build. We carry the design residents helped shape all the way through, so nothing gets lost between the ideas on the workshop wall and the building on the site.
Construction Documents & Permits
A clear, buildable set that respects the budget, meets code, and stays true to the people who will live there.
You leave with
- A complete permit and construction set, ready for plan check and for contractors to price.
We bring the same care to common houses, private homes, ADUs, additions, and affordable and land-trust housing.
What happens
We turn the approved design into a complete set of drawings and specifications, and see it through plan check:
- A coordinated set: architectural drawings, details and schedules, with specifications organized in CSI format.
- One design team: we coordinate the structural engineers, energy consultants and others, so everything fits together on paper before it meets the field, saving time, money and change orders.
- Permits: we know California’s codes well (CBC, CRC, Title 24, CALGreen and wildland-urban interface rules) and have taken projects through plan check from rural counties to dense cities. We prepare submittals with the reviewer in mind and respond to comments promptly.
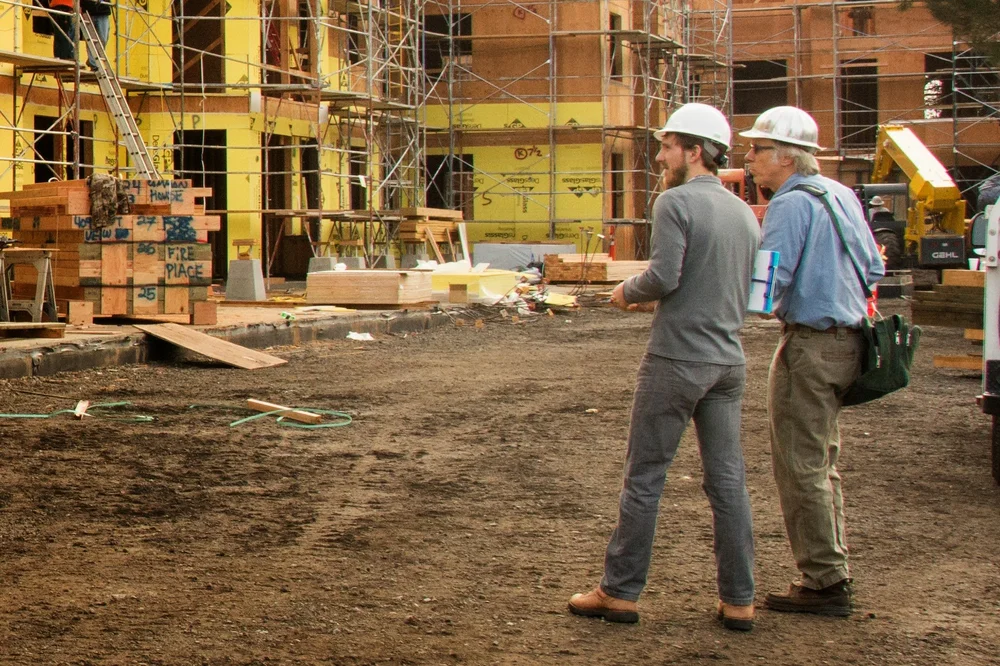
Construction Administration
We stay involved, so what gets built is what the group approved.
You leave with
- A punch list of items to finish or correct, and support through closeout.
- A building that matches the design, so the community can move in with confidence.
What happens
- Site visits at key milestones to observe progress and quality.
- Answering the contractor’s questions and reviewing shop drawings, submittals and material samples.
- Change orders: we evaluate proposed changes when they come up.
- Pay requests: we check the contractor’s pay requests against the work completed, so the group pays only for what’s been built.
- Keeping the group informed, and helping it make timely decisions when unexpected conditions arise.
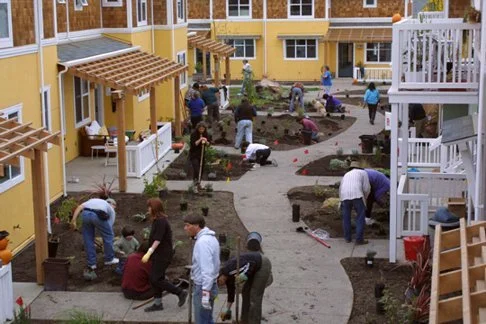
Happily Ever Aftering in Cohousing
If it doesn’t work socially, why bother?
You leave with
- Clear, shared expectations before anyone moves in.
- Pre-occupation agreements that set the community up for long-term success, socially as well as physically.
What happens
Too many cohousing communities have struggled socially because their early agreements weren’t in place well before move-in. This workshop draws on over 30 years of researching, designing and living in cohousing, and on the patterns of high-functioning communities. It can happen any time during construction, and each session covers one foundation of a community that runs smoothly:
- Management: how the community will run.
- Meals: how common meals will work.
- Maintenance: how you’ll care for the place together.
You decide
Any changes during construction, with our advice on what each one does to cost and schedule, and the agreements your community will live by.
How it works
Construction documents and administration are scoped to each project. Outside our home region, we can partner with a local architect of record: they handle routine site visits and day-to-day questions, and we focus on milestones and the decisions that shape the design, keeping travel costs down. The Happily Ever Aftering workshop is one day, in three sessions.
Tell us where you’re starting
Not sure which step fits? That’s normal. Tell us a little about your group or your land and we’ll suggest the right first move.
We usually reply within 2 business days.