How a cohousing community gets built, and where we come in

Every community we’ve helped started somewhere different: an idea, a group, a piece of land. Here is every step from first meeting to move-in, what residents decide along the way, and how to start from wherever you are.
55+
communities designed
40 years
of participatory design
3-5 years
from first meeting to move-in
Where are you starting?
Pick the one that sounds most like you. We’ll show you the first step.
The whole process at a glance
Four phases. Residents are in the room at every design decision; we bring the expertise, the drawings and the project management.
 Get started
Typical length: [X months]
- Feasibility & Development ConsultingStart here4–8 week study, then ongoing advice
- Public PresentationStart hereEvening talk + Saturday meetup
- Getting-It-Built WorkshopStart here2-day weekend workshop
You decide: whether to commit, your budget range, and whether a site is right.
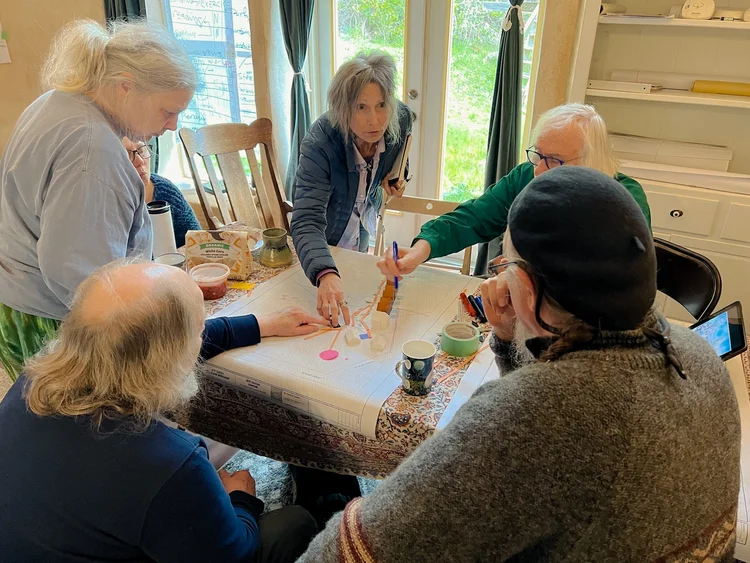 Schematic Design
Typical length: [X months]
- Site Design WorkshopStart here2 days
- Common House WorkshopStart here2 days · ~500 group decisions
- Private Home WorkshopStart here3 days · 4–6 home plans
- Schematic Design ClosureStart hereFinal review and approval
You decide: the site layout, what the common house is for, and home types and sizes.
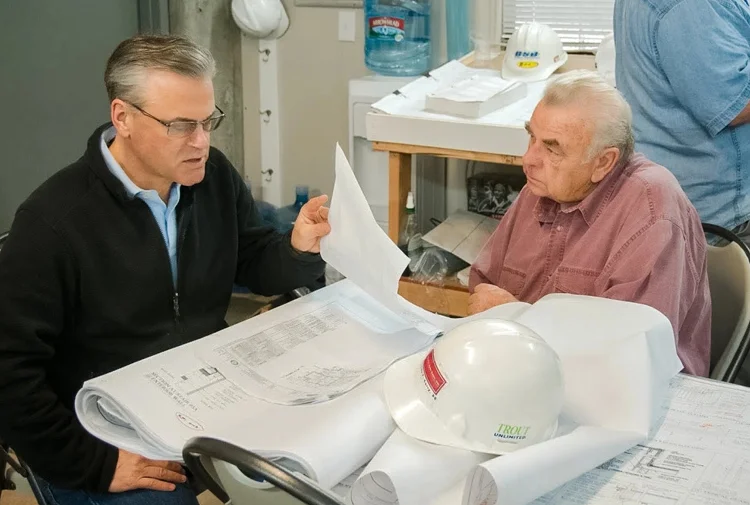 Design Development
Typical length: [X months]
- Design Development WorkshopStart here5 hours · materials and systems
- Design Prioritization WorkshopStart here5 hours · standards vs. options
You decide: standard materials and systems, and what’s standard, optional or custom.
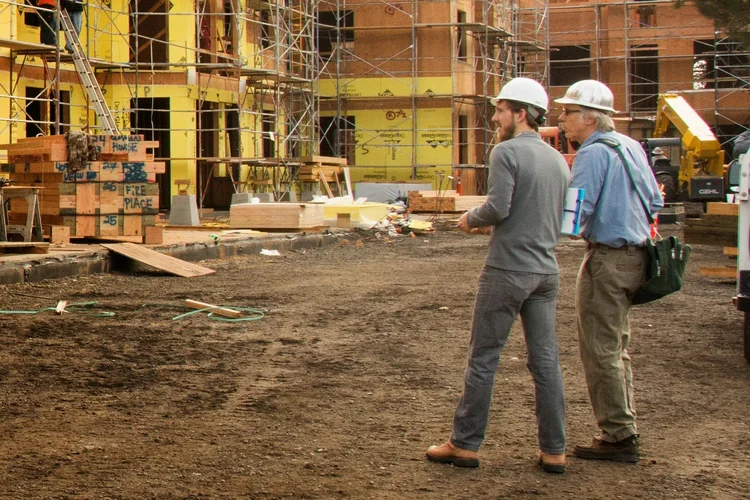 Construction
Typical length: [X months]
- Construction Documents & PermitsStart herePermit set, plan check, contractor pricing
- Construction AdministrationStart hereThrough completion
- Happily Ever Aftering WorkshopStart here3 sessions, before move-in
You decide: the contractor, any changes during construction, and the agreements you’ll live by.
How most projects begin
Usually in this order: test the idea and the site, find your people, then commit as a group.
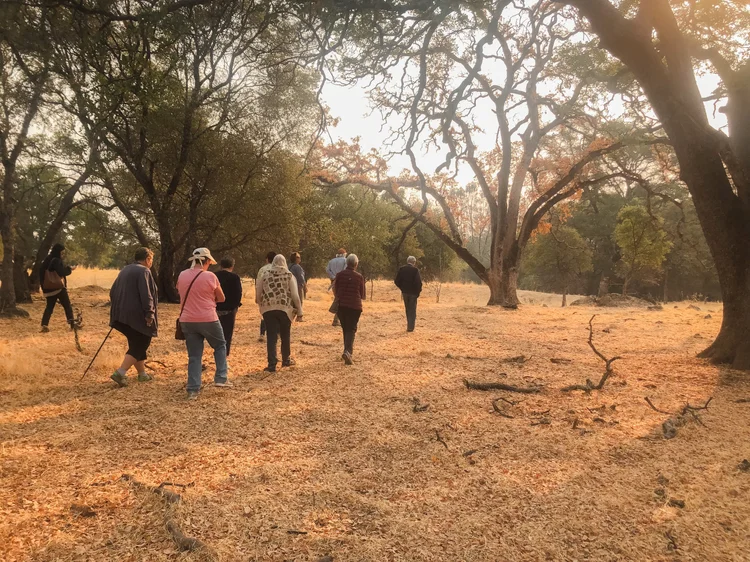
Feasibility & Development Consulting
Know whether a site is right before you buy it.
Who it’s for
Groups and developers evaluating a site, plus land trusts, congregations and landowners considering cohousing or affordable housing on land they own.
What happens
We test fit, market, budget, zoning, utilities and engineering. Alongside it, we plan your team, financing path and approvals strategy.
What you receive
- A feasibility site plan, ready for a pro forma
- A written feasibility study
- Ongoing advice up to a design agreement
How it works
One agreement, time and materials, with a monthly summary of hours. The study takes 4–8 weeks.
Public Presentation
This is how a handful of people becomes a group.
Who it’s for
People who want cohousing but haven’t found their neighbors. Also land trusts, congregations, developers and landowners who need to show there are future residents.
What happens
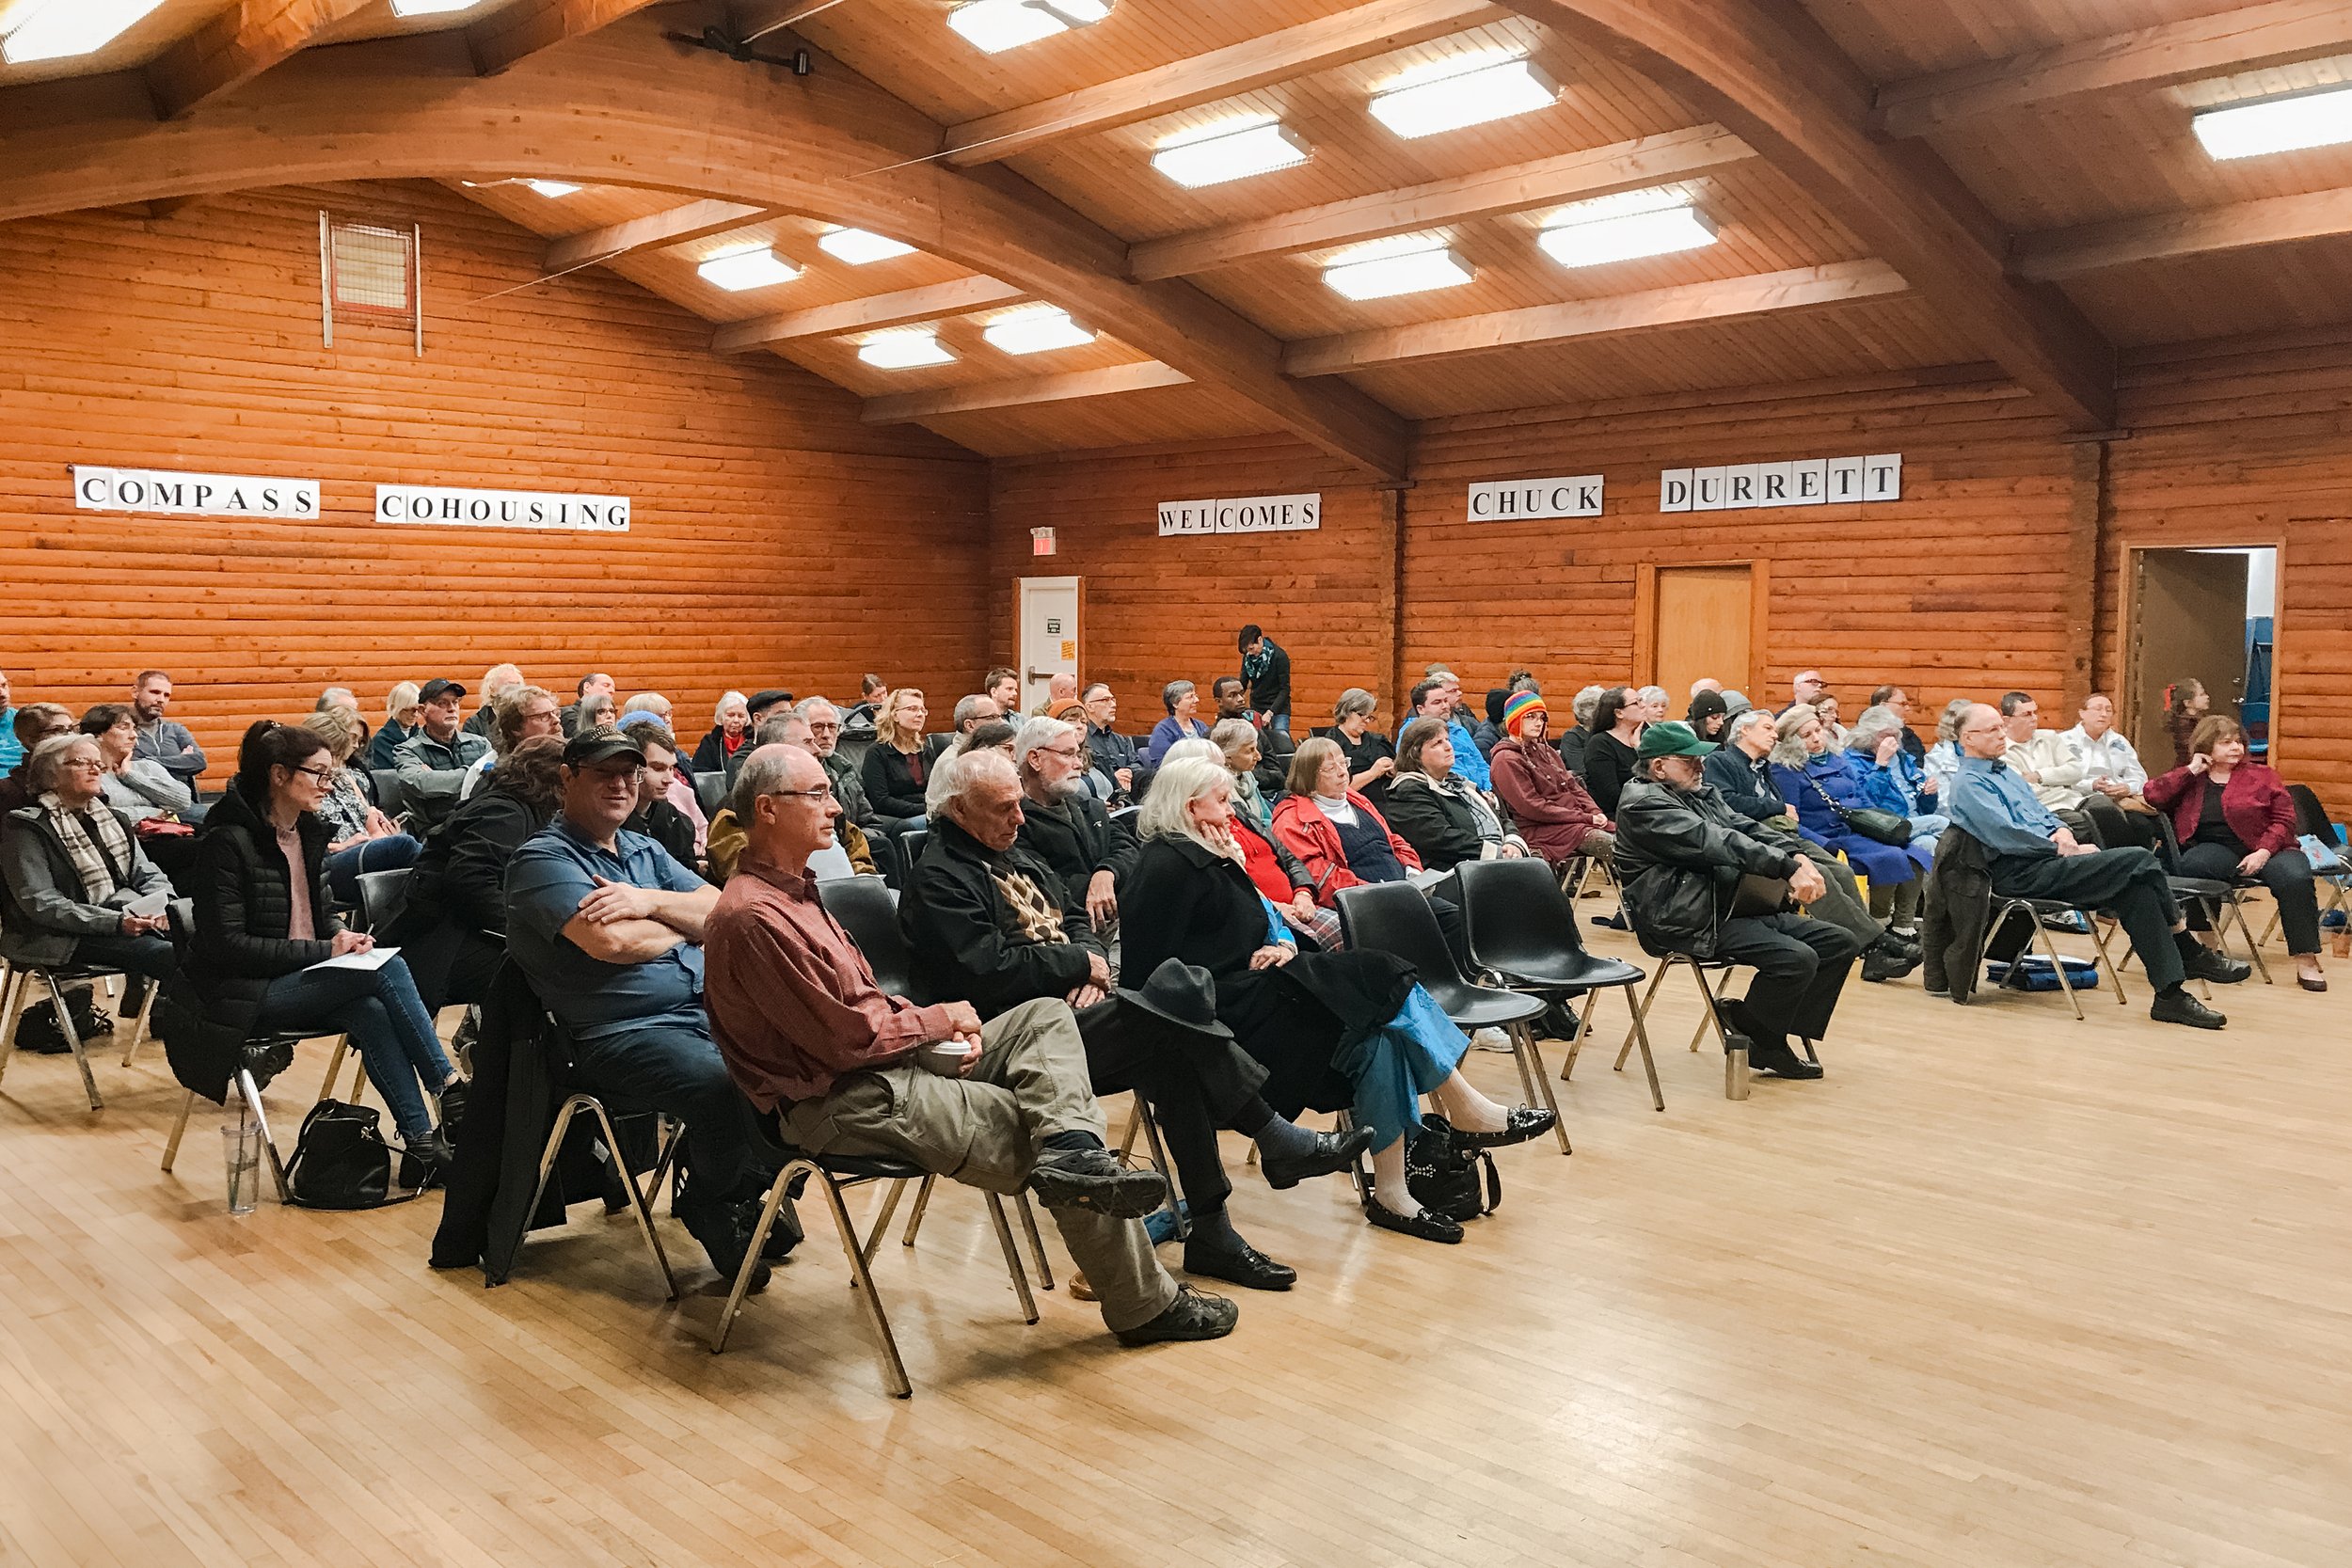
A Thursday evening talk in your town by Charles Durrett, with photos of built communities. On Saturday morning, everyone interested meets to form the first “umbrella group.”
What you receive
- Every attendee’s contact information
- Early support from neighbors and local officials
- A recommended next step
How it works
We plan the venue and outreach together. Flat fee; a retainer reserves the date.
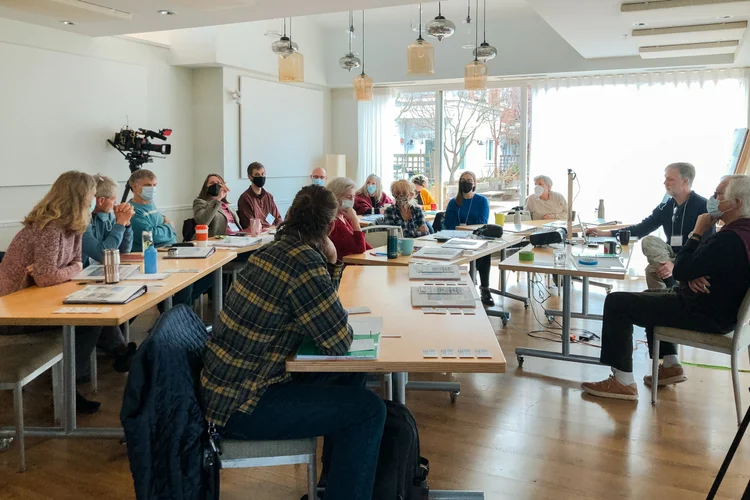
Getting-It-Built Workshop
Turn interested people into a committed group with a plan.
Who it’s for
Groups that have started meeting. Also land trusts, congregations and developers who want residents as committed partners. Works with or without a site.
What happens
Two days led by Charles Durrett on budget and financing, how design decisions get made, growing the group, and who takes on which work.
What you receive
- The complete Getting-It-Built binder
- A month-by-month roadmap to construction
- Working committees, ready to go
How it works
An in-person weekend in your community. Time and materials, with a budget agreed before we start.
Feasibility and Development Process
Feasibility and Development Consulting
Know whether a site is right for your community before you buy it.
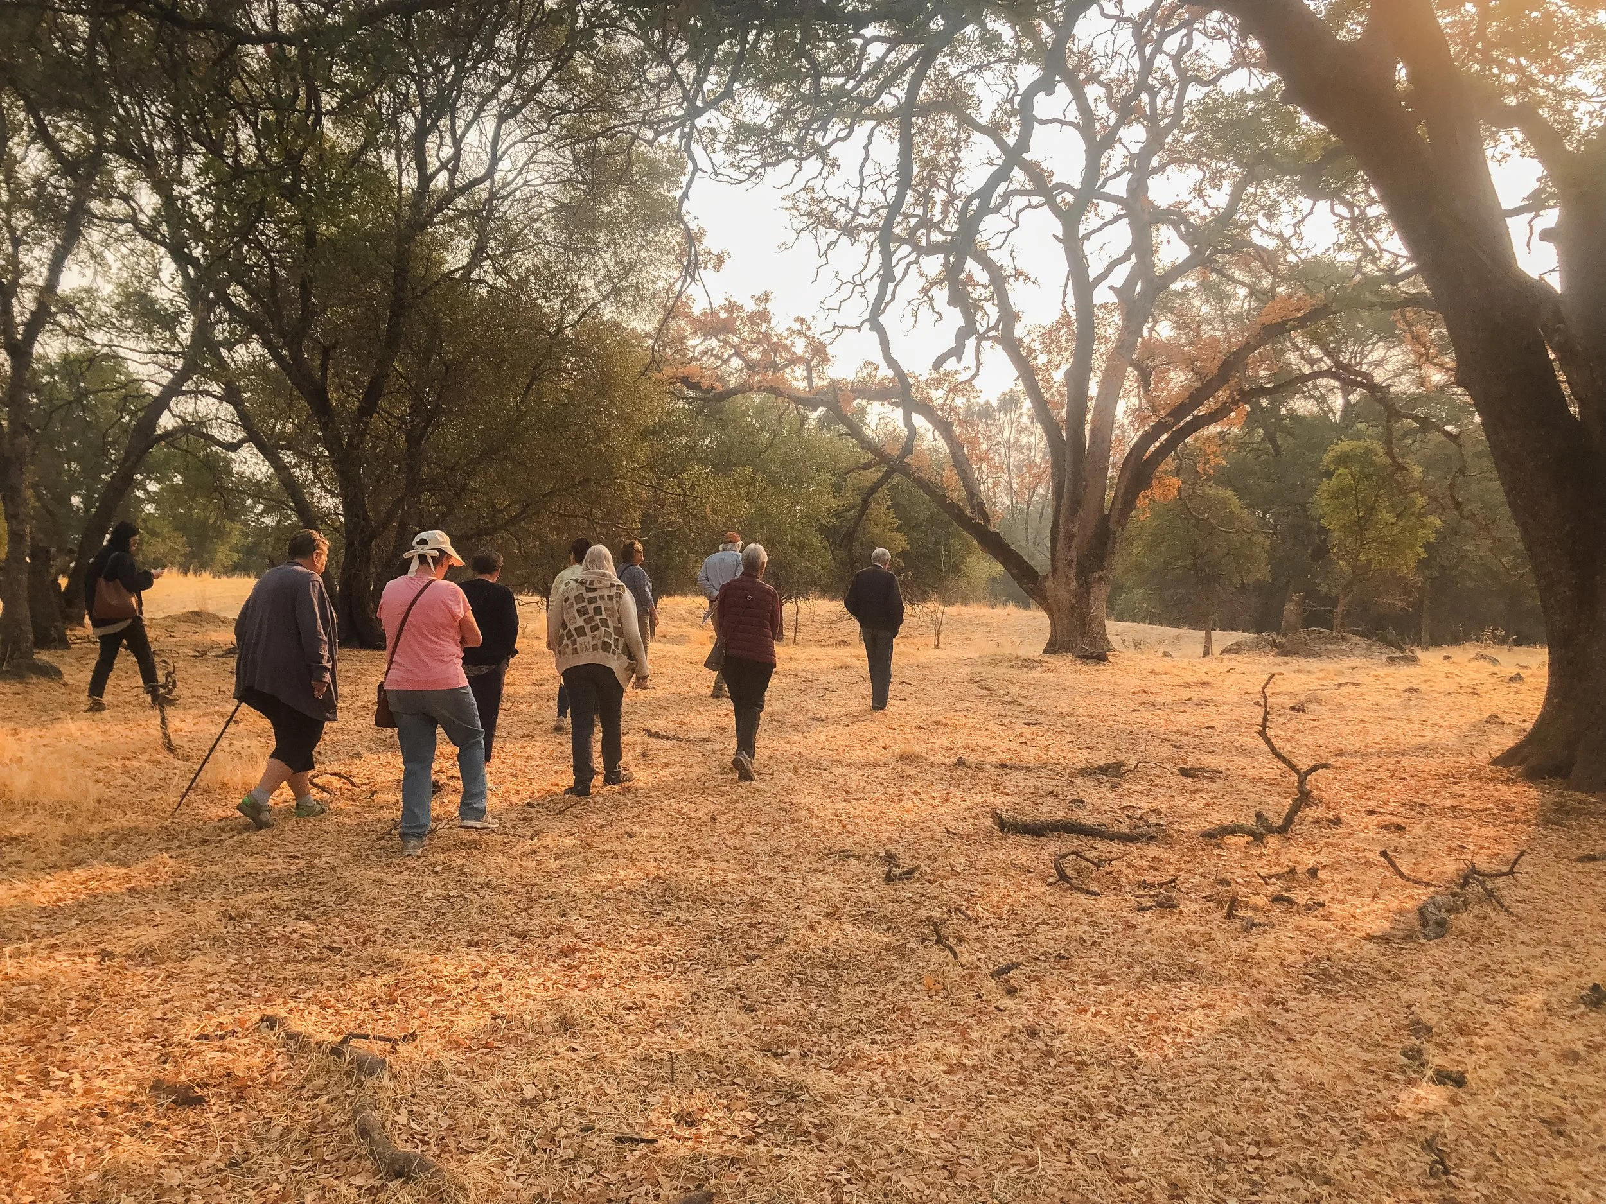
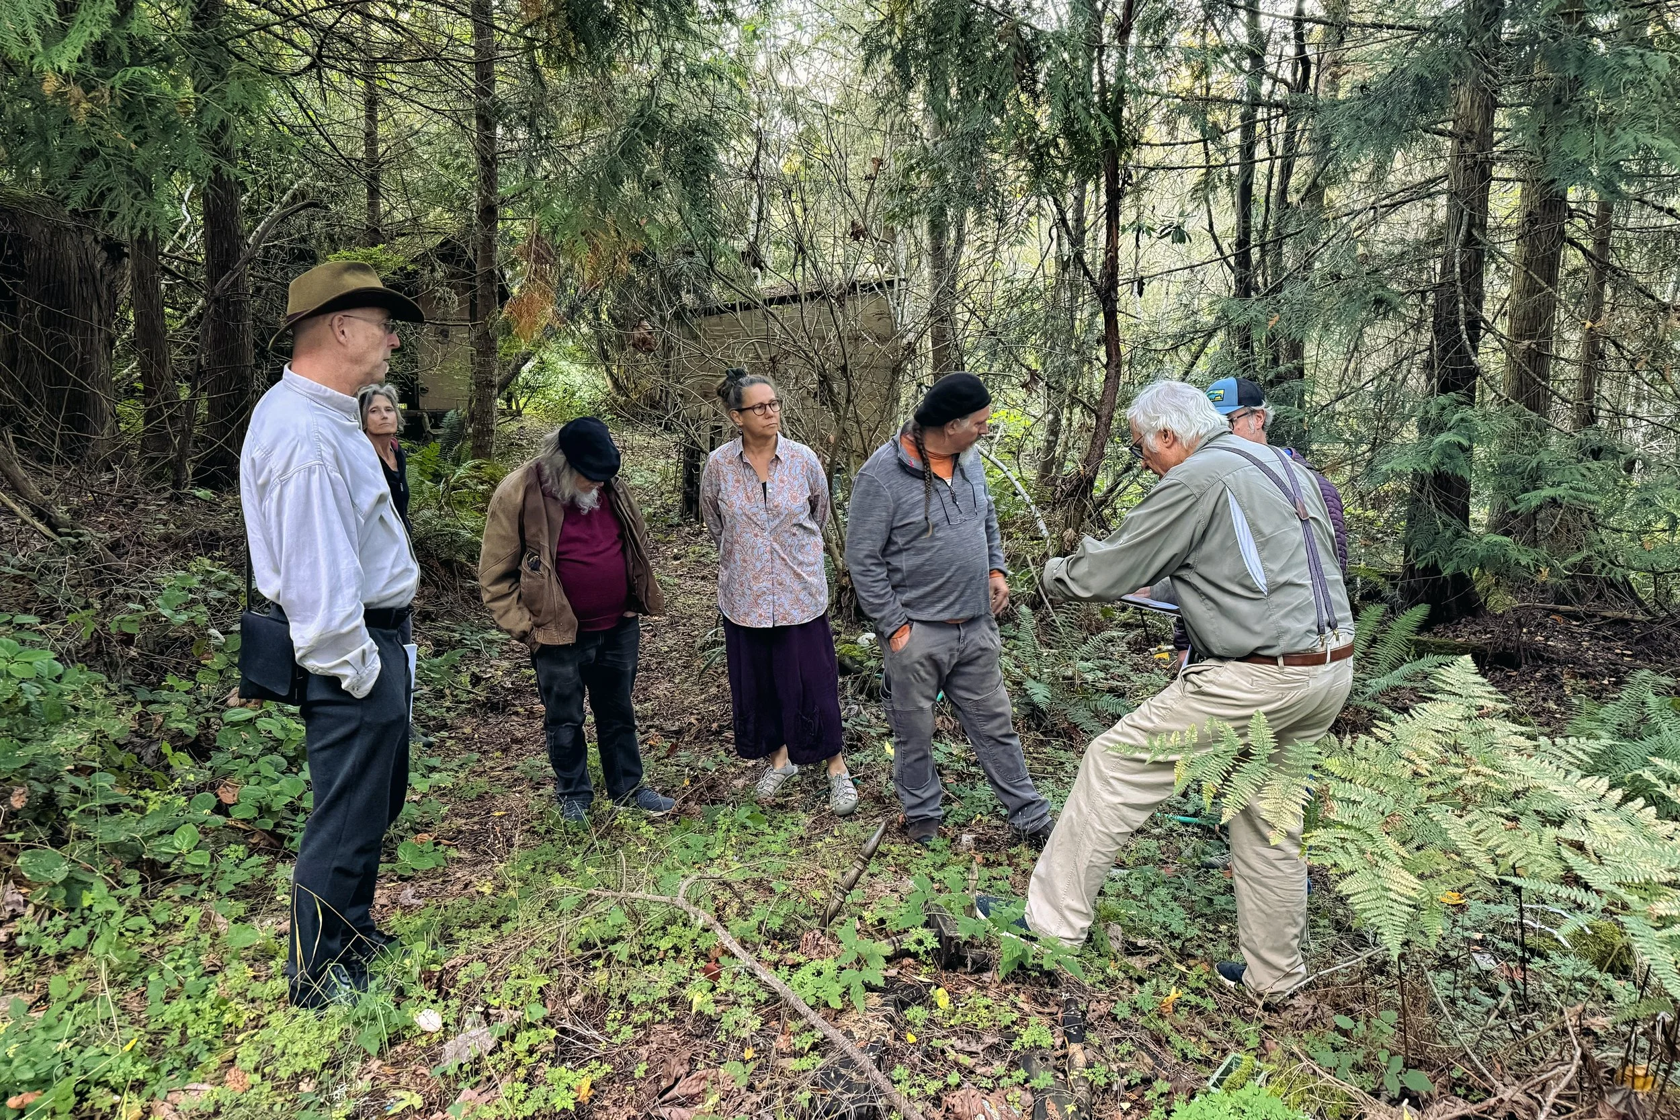
Before you purchase land or invest in design, we help you determine whether the site fits your community and whether the project can succeed. At the same time, we help you plan how to get it built. Feasibility and development consulting run side by side: what we learn about the site shapes the development plan, and the plan shapes what we study. Answering these questions up front avoids costly and frustrating surprises down the road.
Who it’s for
Forming cohousing groups or housing developers evaluating a site before they buy, plus community land trusts, congregations, and landowners considering cohousing or affordable housing on land they already own.
Feasibility: what we look at
Fit for your community: Can the site hold the community you want: the number of homes, a common house, shared outdoor space and the way you want to live together?
Market and budget: Is there a market? Is the project financially viable? What development strategy fits the site?
Site and zoning: zoning, utilities, noise, traffic, trees, grade and hazardous materials
Buildings and engineering: the right home sizes and building types, soils, and preliminary civil and structural questions
Schedule and constraints: a preliminary schedule, plus any other cost or planning hurdles
Development consulting: how we help
Team: assembling the people your project needs
Financing: mapping a path to fund the project
Entitlements: planning the approvals strategy
Next steps: guiding the project through to a design agreement
What you receive
A Feasibility Site Plan showing how the project could fit on your land, which can be used to create preliminary pro forma
A written feasibility study summarizing our findings on every aspect of the site, so you can decide whether to buy it and how to move forward
Ongoing guidance as your development advisor, from the first site review to a design agreement
Ongoing development consulting
If the answer is yes, we can stay on as your development advisor. We help assemble your team, map a financing path and plan entitlements, up to a design agreement.
How it works
Feasibility and development consulting are covered by one agreement, billed on time and materials, with a monthly summary of hours so there are no surprises. The feasibility study typically takes 4–8 weeks, and development consulting continues through to a design agreement.
Public Presentation
No group yet? This is how you find one.
Most cohousing communities begin with a handful of people and an idea. The Public Presentation is how that handful becomes a group. Charles Durrett, who has helped more than 55 communities go from concept to move-in, gives an evening talk in your town. He covers what cohousing is, how daily life works, and how future residents shape the design of their own neighborhood. Two days later, everyone who wants to go further comes back for a Saturday morning meetup, where the first group of future residents begins to form.
Who it’s for
People who want to start a cohousing community but haven’t found their neighbors yet. Also land trusts, congregations, developers, and landowners who need to show there are future residents for a site.
What happens
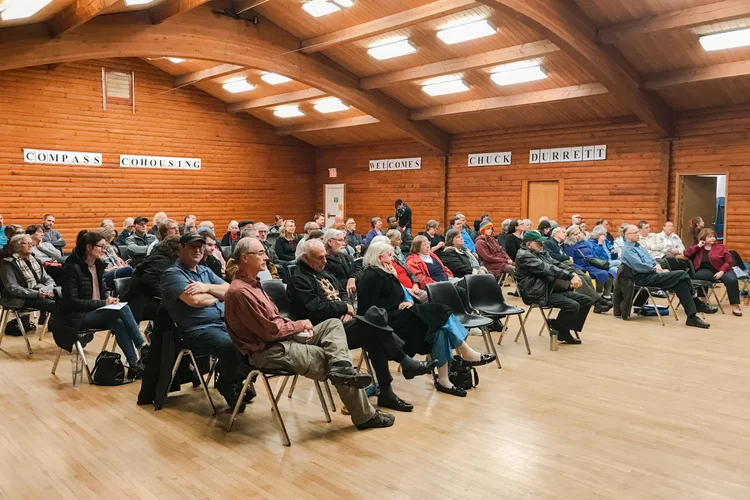
Thursday evening presentation: an illustrated talk with photos of built communities, followed by questions.
Saturday morning meetup: interested attendees meet to talk about goals, timing, and next steps, and form an initial “umbrella group”: everyone interested, before anyone has made a commitment.
What you receive
A list of everyone who attended, with their contact information
Connections with local people interested in living in, supporting, or helping build the community
Early public support: neighbors and local officials hear about the project from you first, which helps when it’s time for approvals
A recommended next step, usually the Getting-It-Built Workshop, or Feasibility & Development Consulting if there’s a site in mind
How it works
We plan the event together: we work with you on the venue and on getting the word out locally. The presentation is a flat fee. A retainer reserves the date, and the balance is due on the day of the presentation.

Getting-it-Built Workshop
Turn interested people into a committed group with a plan.
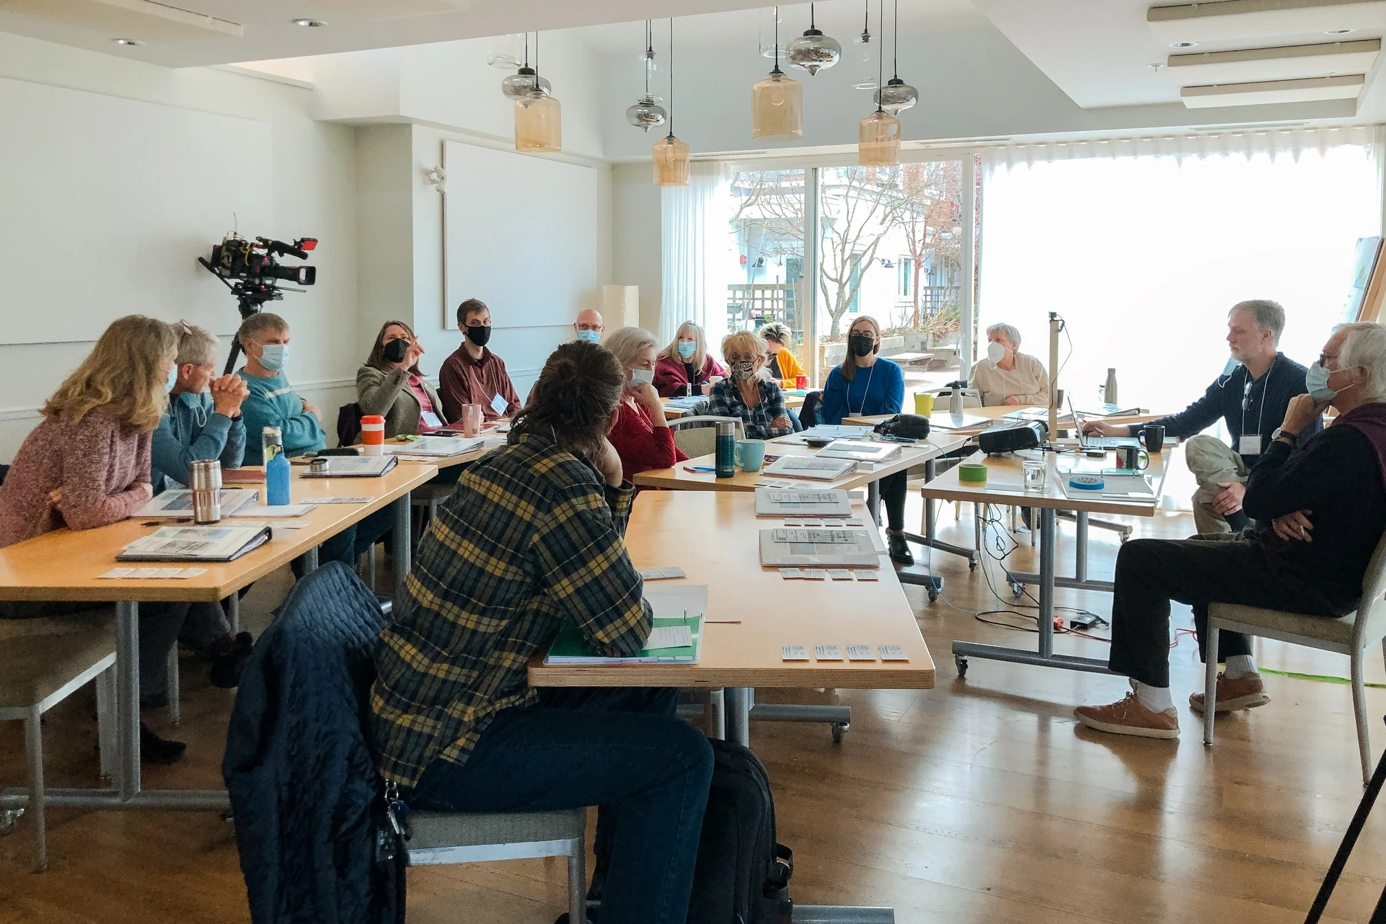
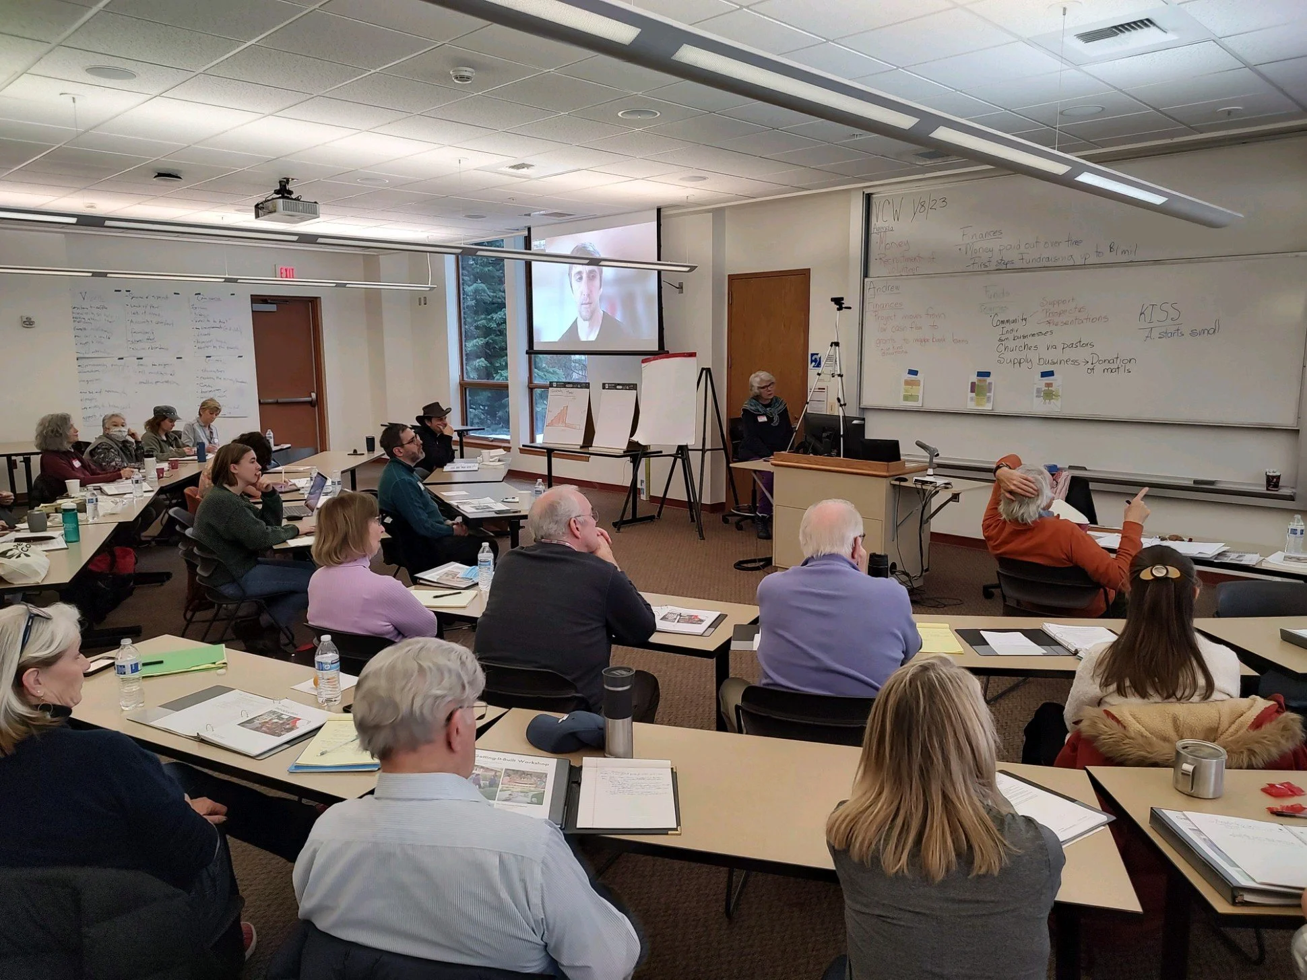
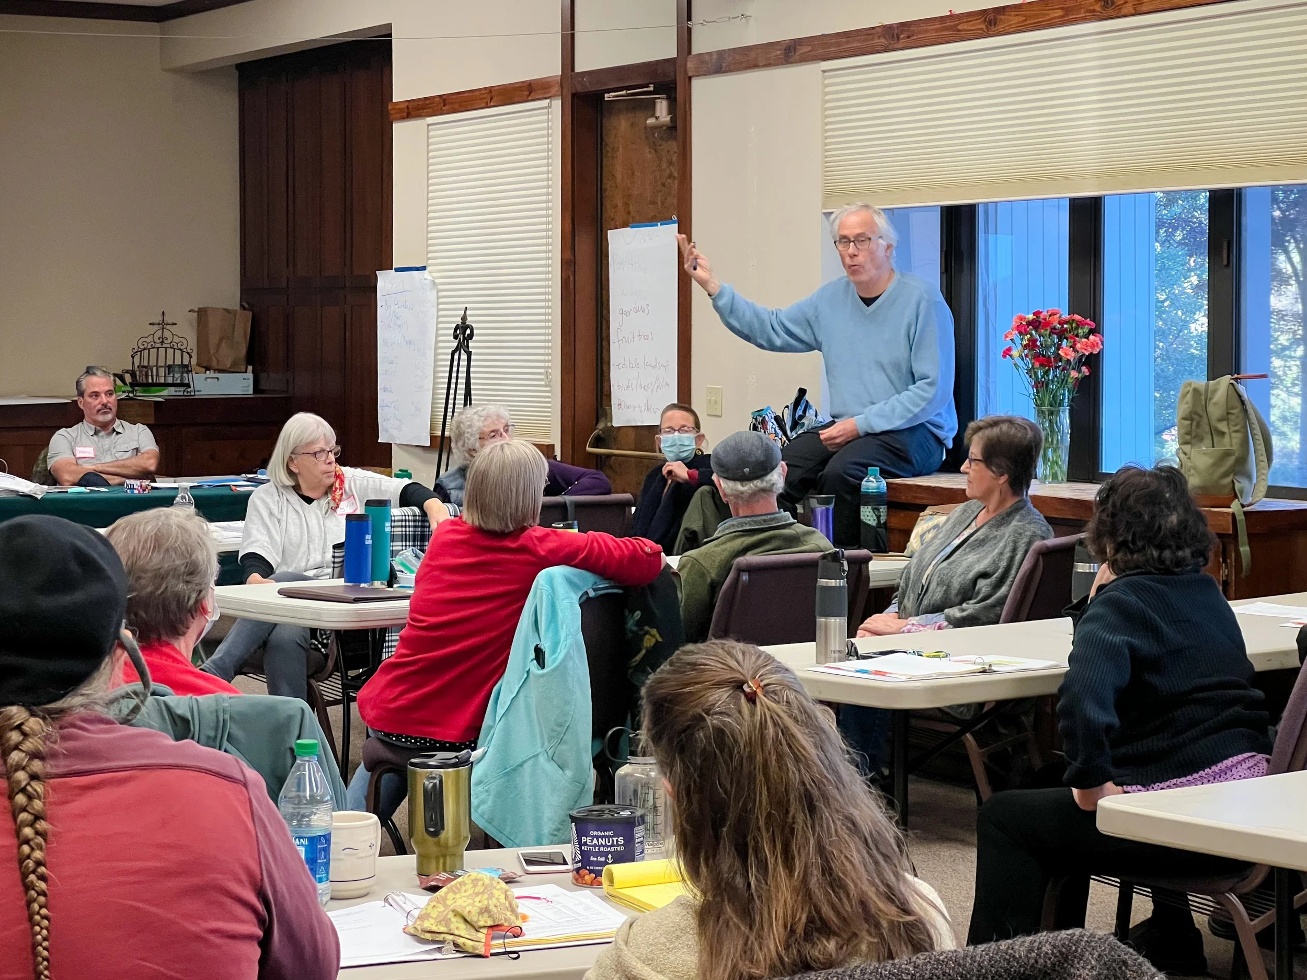
More cohousing communities in North America have launched through this workshop than any other way. Led by Charles Durrett, it turns future residents from interested participants into co-developers of their own community. Your group learns how development actually works, from budget and financing to design, community building, and finding the rest of your members. You leave with a month-by-month roadmap and working committees ready to carry it out. It works with or without a site.
Who it’s for
Groups that have started meeting and are ready to get serious. Also land trusts, congregations, and developers who want future residents to be committed partners in the project.
What happens
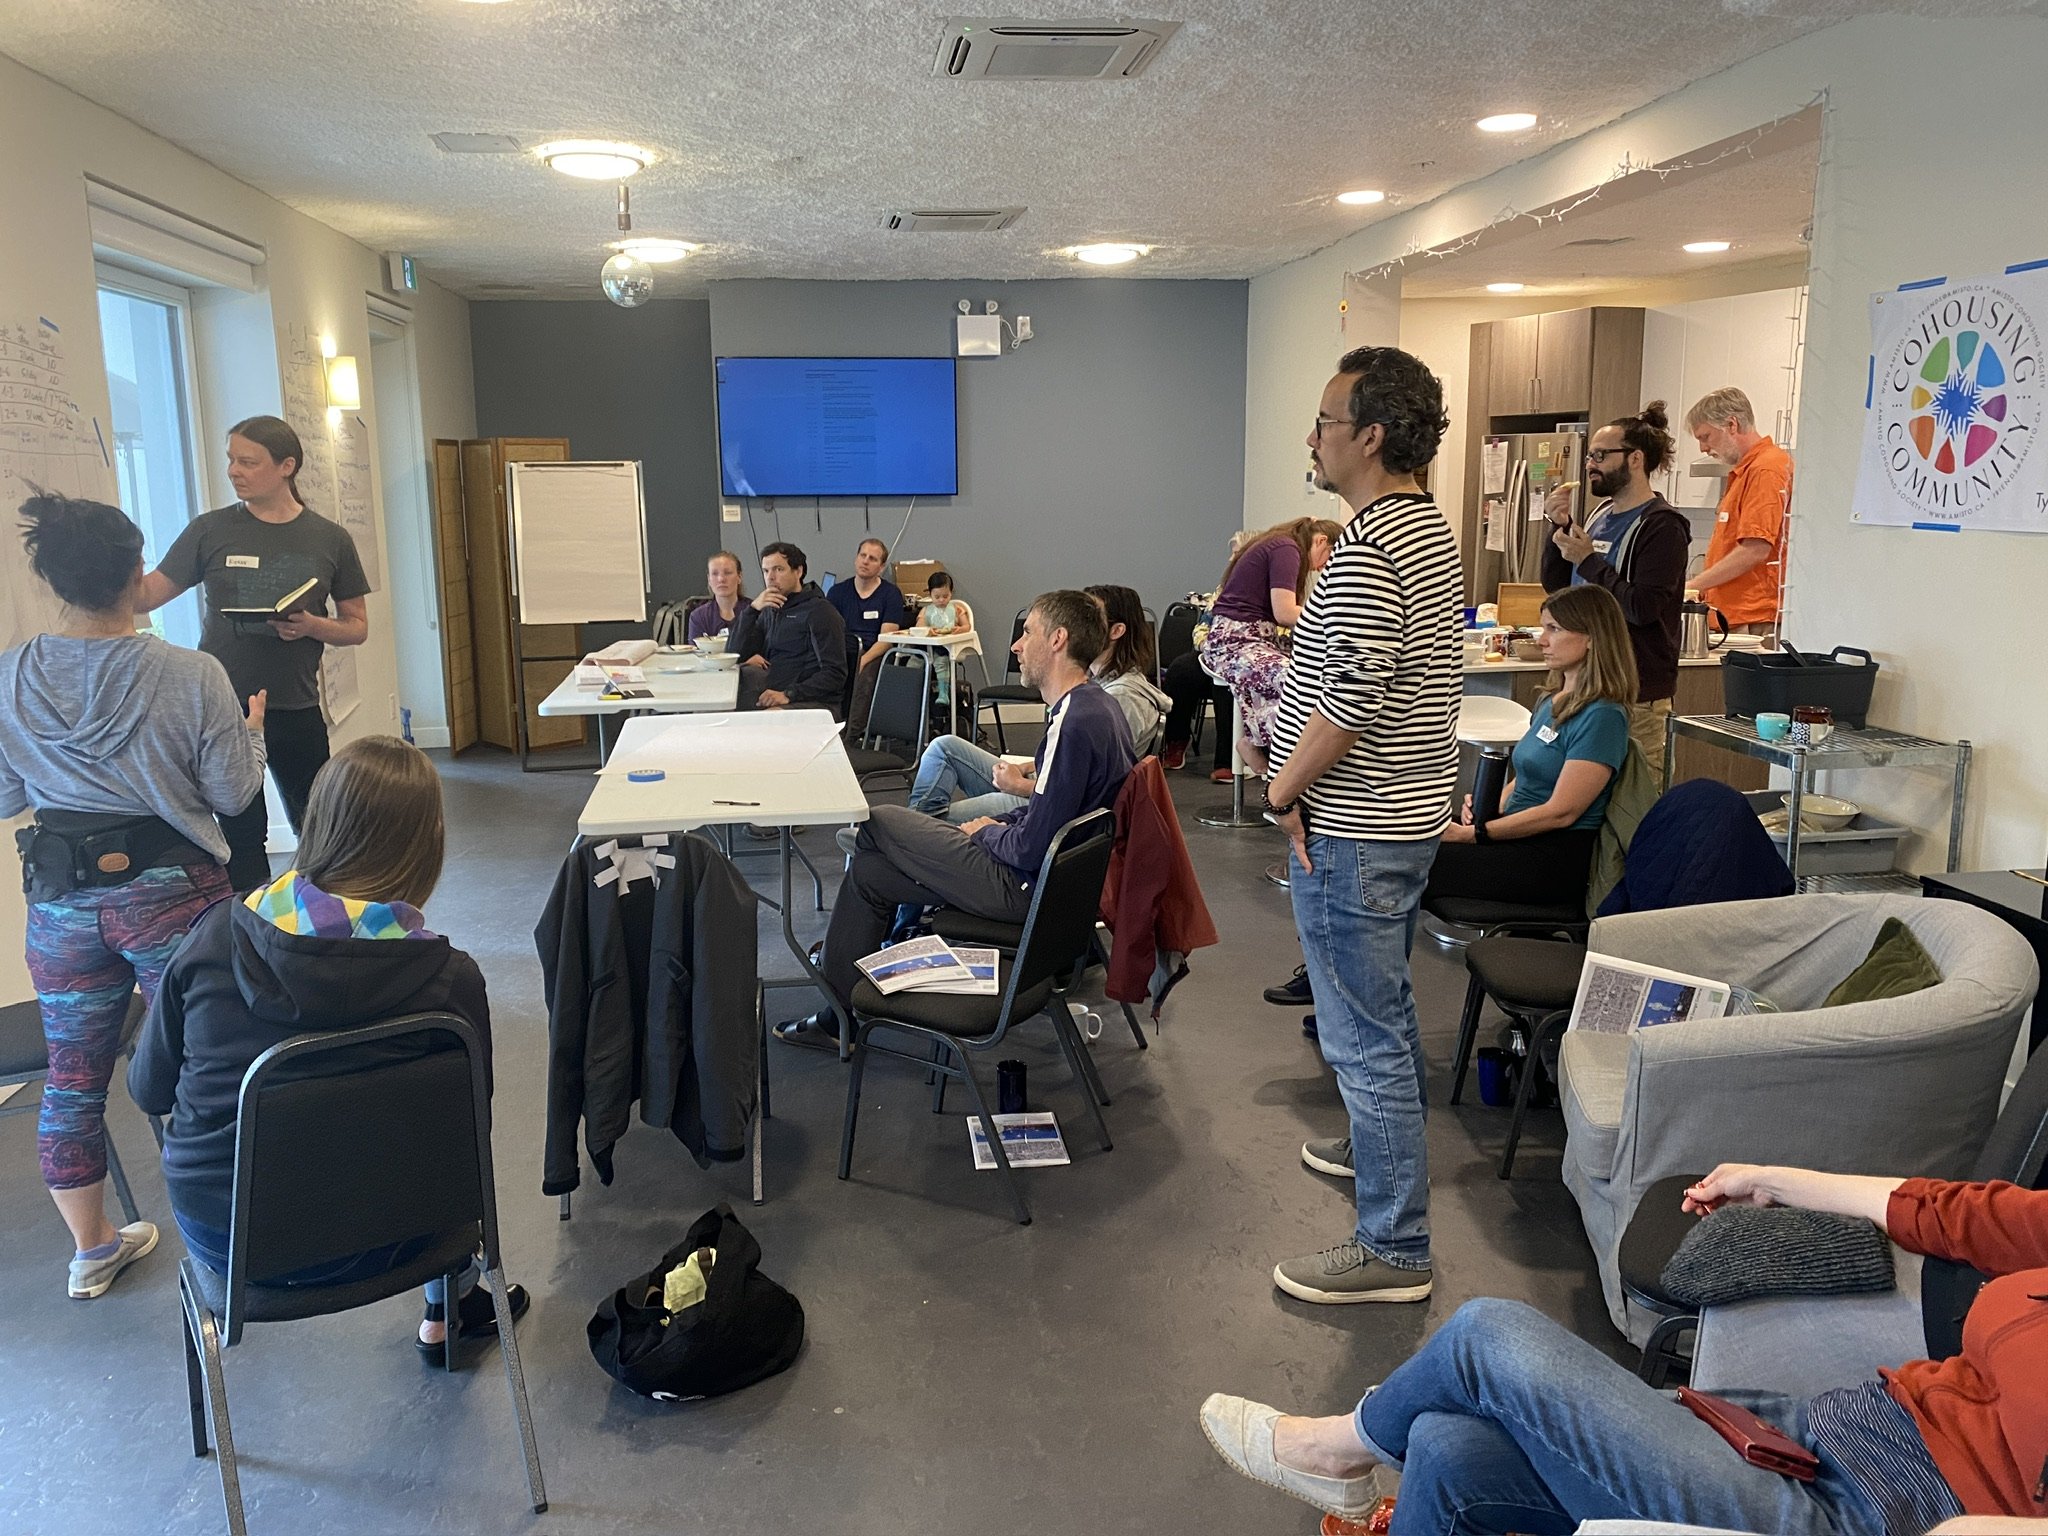
Over two days, we work through the development process stage by stage and tailor it to your project:
Budget and financing: what the project will cost and how to pay for it
Design and development: how decisions get made, and when
Community building and membership: how to grow the group and keep it working together
Committees: who in the group takes on which work, so progress doesn’t depend on a few people
What you receive
The complete Getting-It-Built binder, covering every aspect of developing a cohousing community
A month-by-month roadmap for your project, from where you are now to construction
Working committees, organized and ready to move the project forward
How it works
A two-day, in-person workshop held over a weekend in your community. It’s billed on time and materials, with a clear budget agreed on before we start.
Schematic Design Process
Site Programming and Schematic Design Workshop
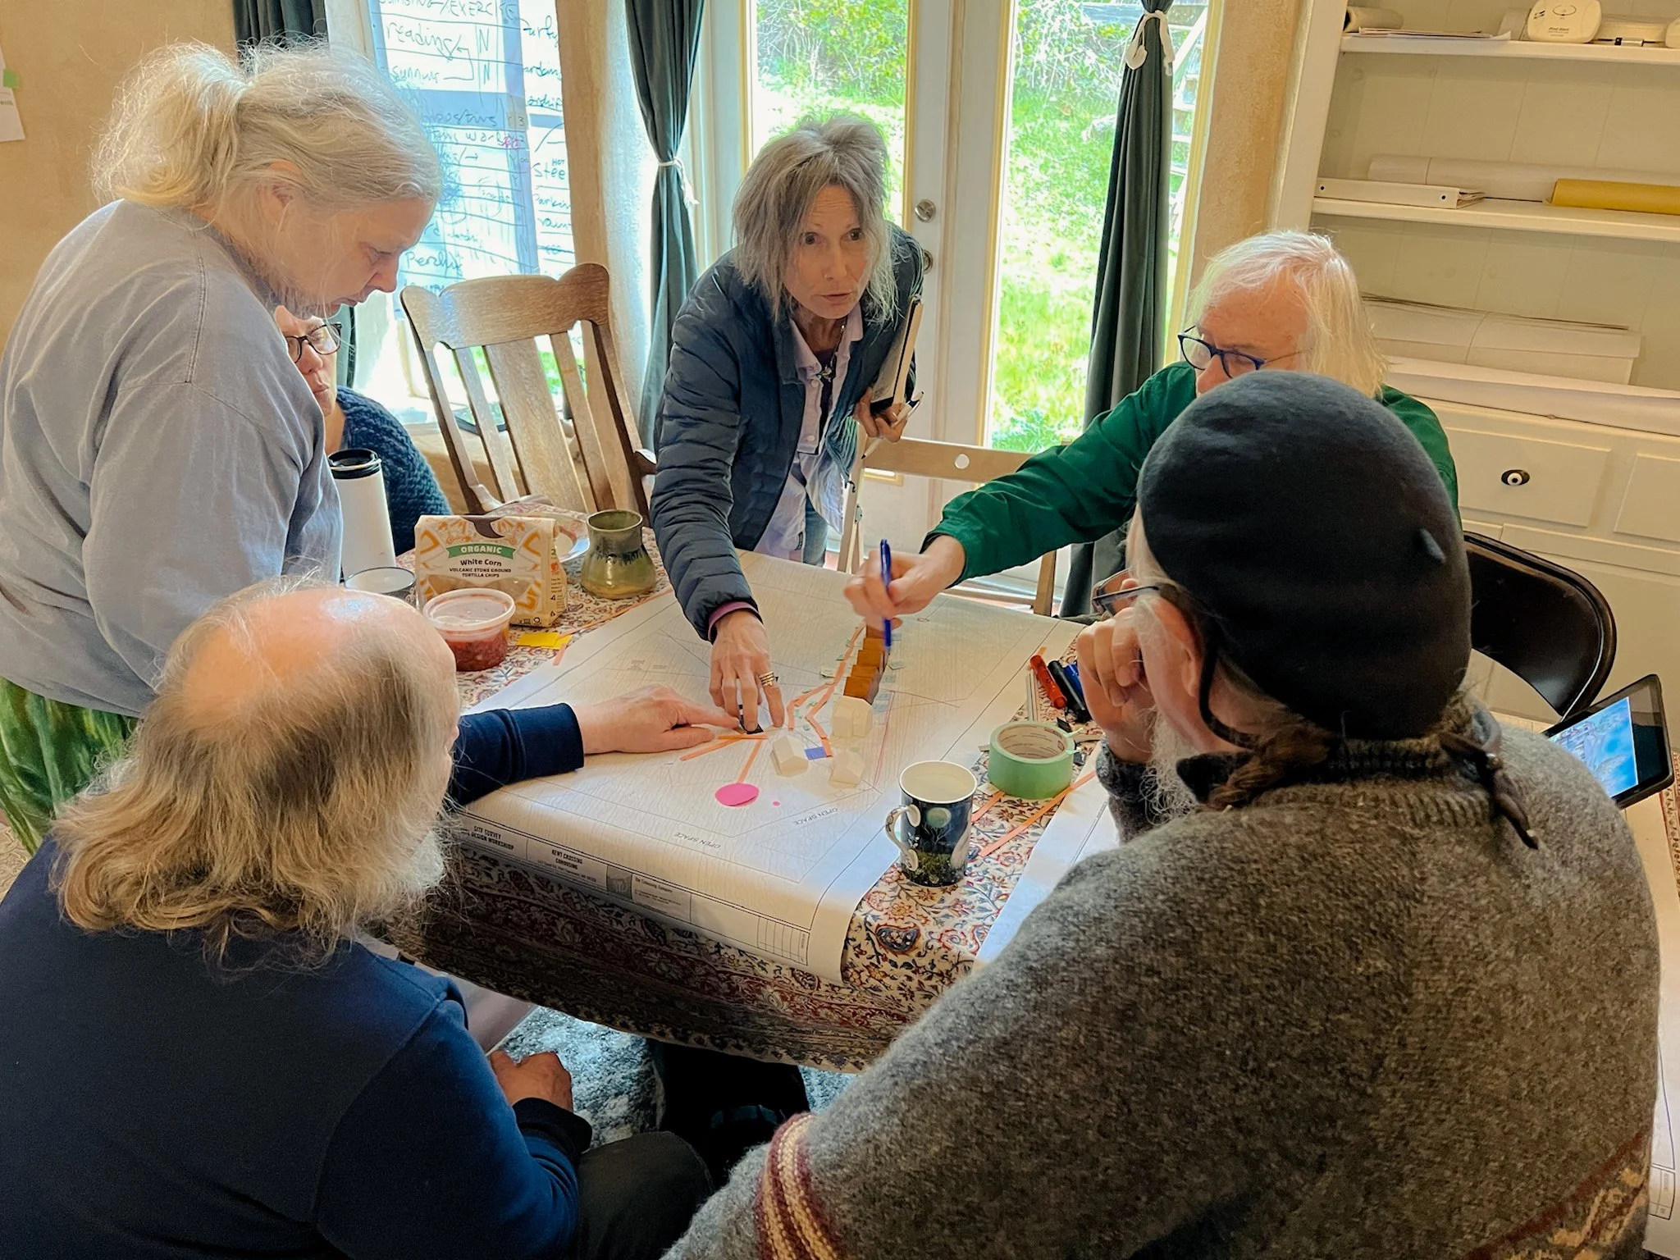
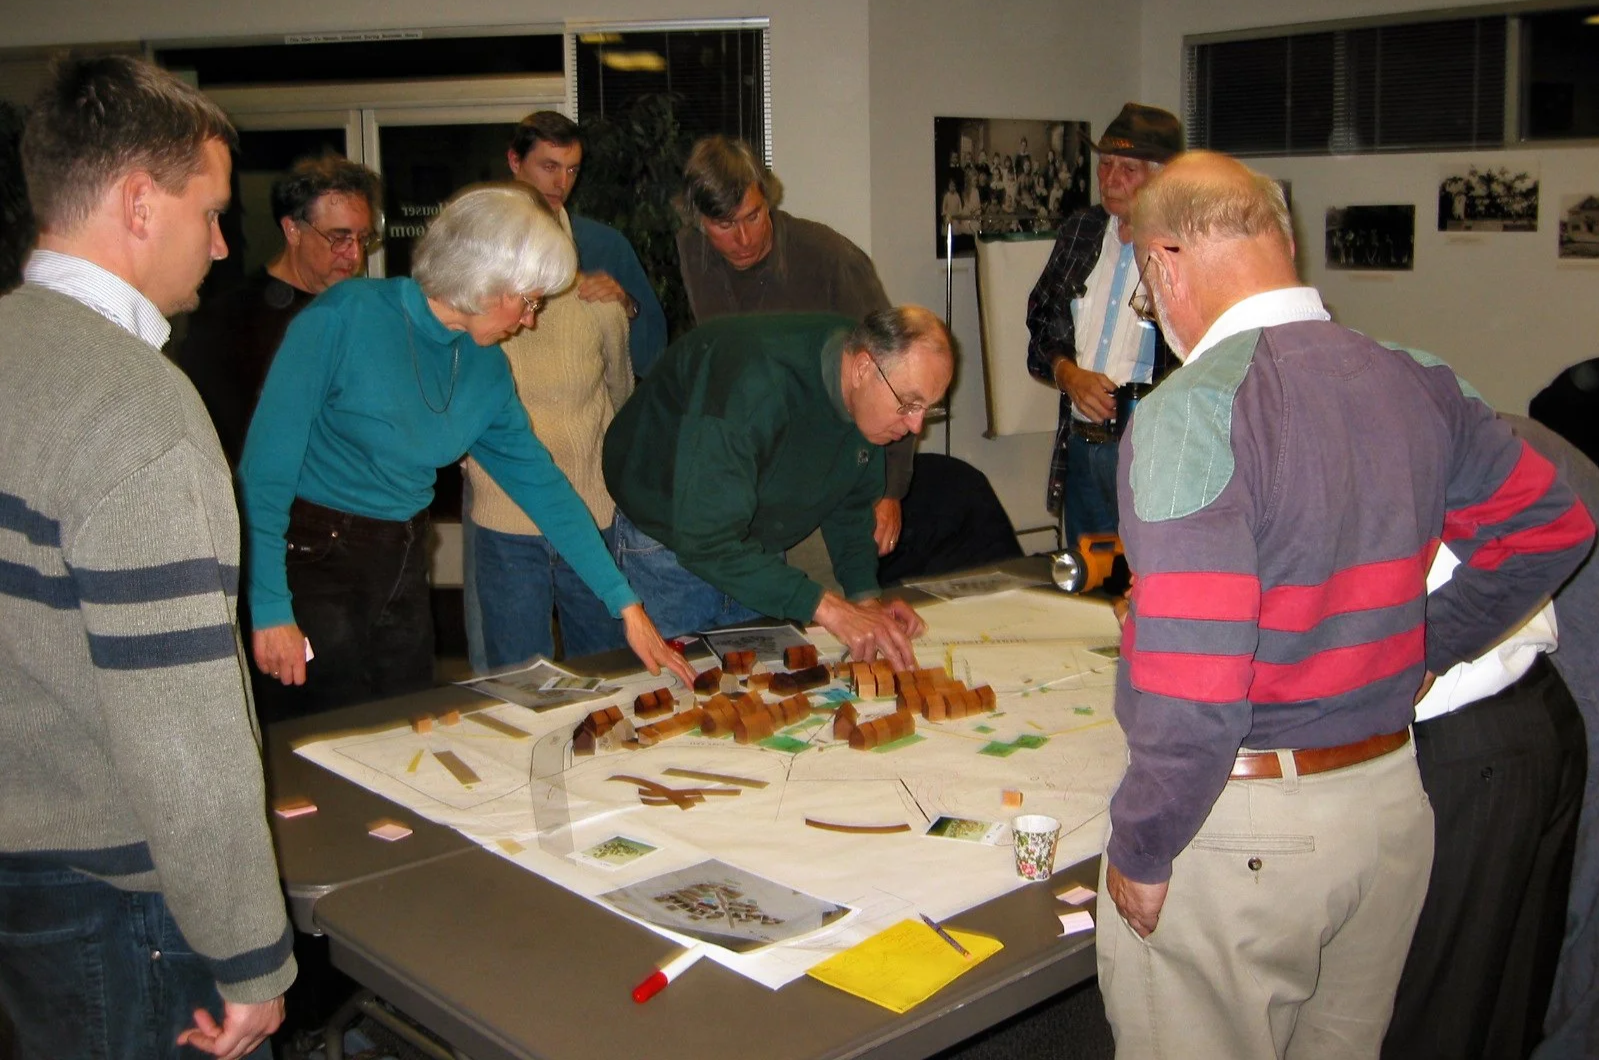
Site Programming is the process used to arrive at the set of criteria on which the site design is based. The programming phase is where the project is built—not brick by brick, but decision by decision. This is the time when we create a common vocabulary for the project, and determine preferences and requirements to build into the overall picture before time is invested in design.
The most important purpose of the SiteProgram is to incorporate the values of the future residents, especially regarding the life between the buildings.
A thorough programming process is essential for maintaining an orderly and cost-effective design process later in the project. We have found that many problems that people encounter with the design of their cohousing communities can be avoided with a thorough programming process, otherwise known as “understanding the design problem.” We go through a detailed list of criteria, looking for program needs that translate into size, location, and other design requirements and qualities.
This programming process will allow us to consider all important issues up front, help us to understand the ramifications of our decisions and reduce the need for later backtracking and redesign. Along the way, we will be making recommendations based on past experience and professional knowledge. We then put all of the requirements of the project into a clearly organized written program that will be a reference throughout the design process.
These are the kinds of things we look at in the two-day (and two evenings if necessary) Site Design Workshop:
• Goals, needs, wishes, limitations, expectations, aesthetics.
• Activities to occur outdoors that facilitate goals: areas for walking, playing, gathering, gardening, privacy, sitting, talking, meeting, working, etc.
• Site context: Weather, noise, solar access, vehicular access, handicap accessibility, sense of entry, site analysis.
• Codes and regulations: Outline of planning and building department parameters.
• Budget and priorities: Preliminary cost analysis, usually based on area and/or volume, to be refined later.
• Project Planning.
• Car parking
• Bicycle parking
• Electric cart parking
• Define places: specific qualities of the places determined to be necessary to accommodate the activities and goals
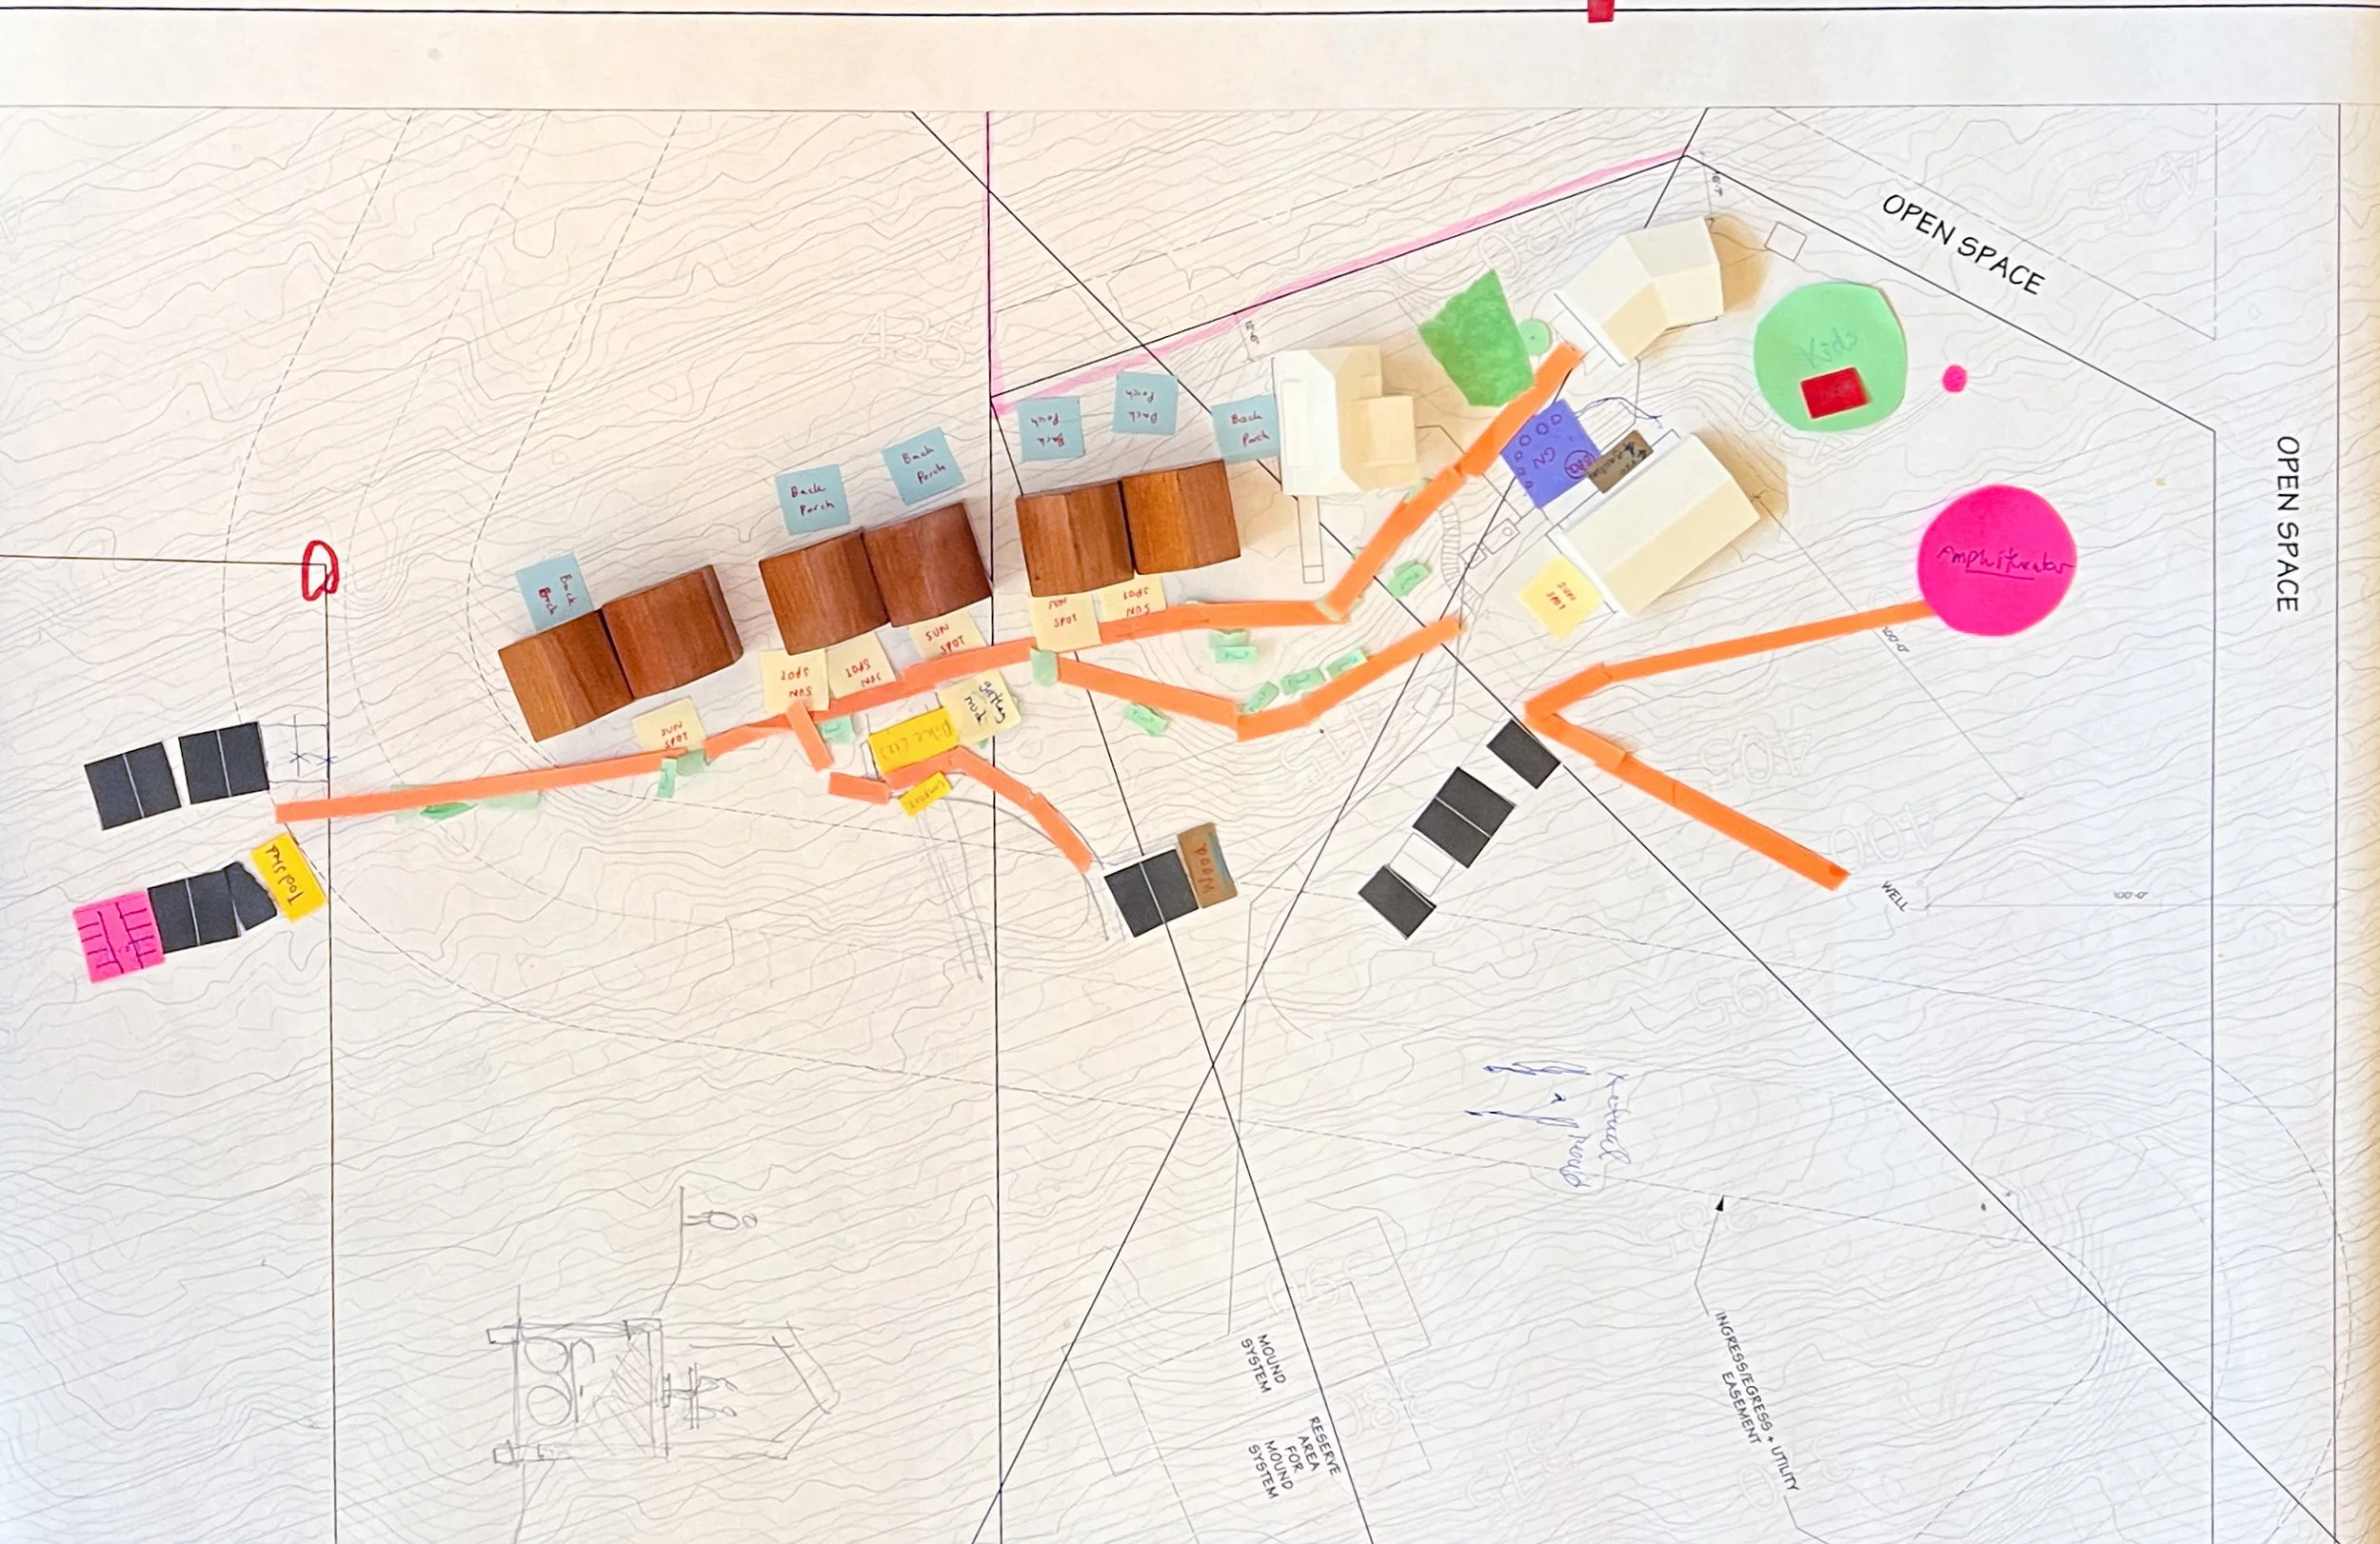
The Site Programming finalizes the residents’ goals and criteria for the layout of their cohousing community, which then can be turned into construction documents. The end result is a preliminary site plan that shows the location of buildings, parking, gardens, play areas, and gathering areas and an architectural “program” that documents the group’s goals and criteria for the site plan and a schematic design.
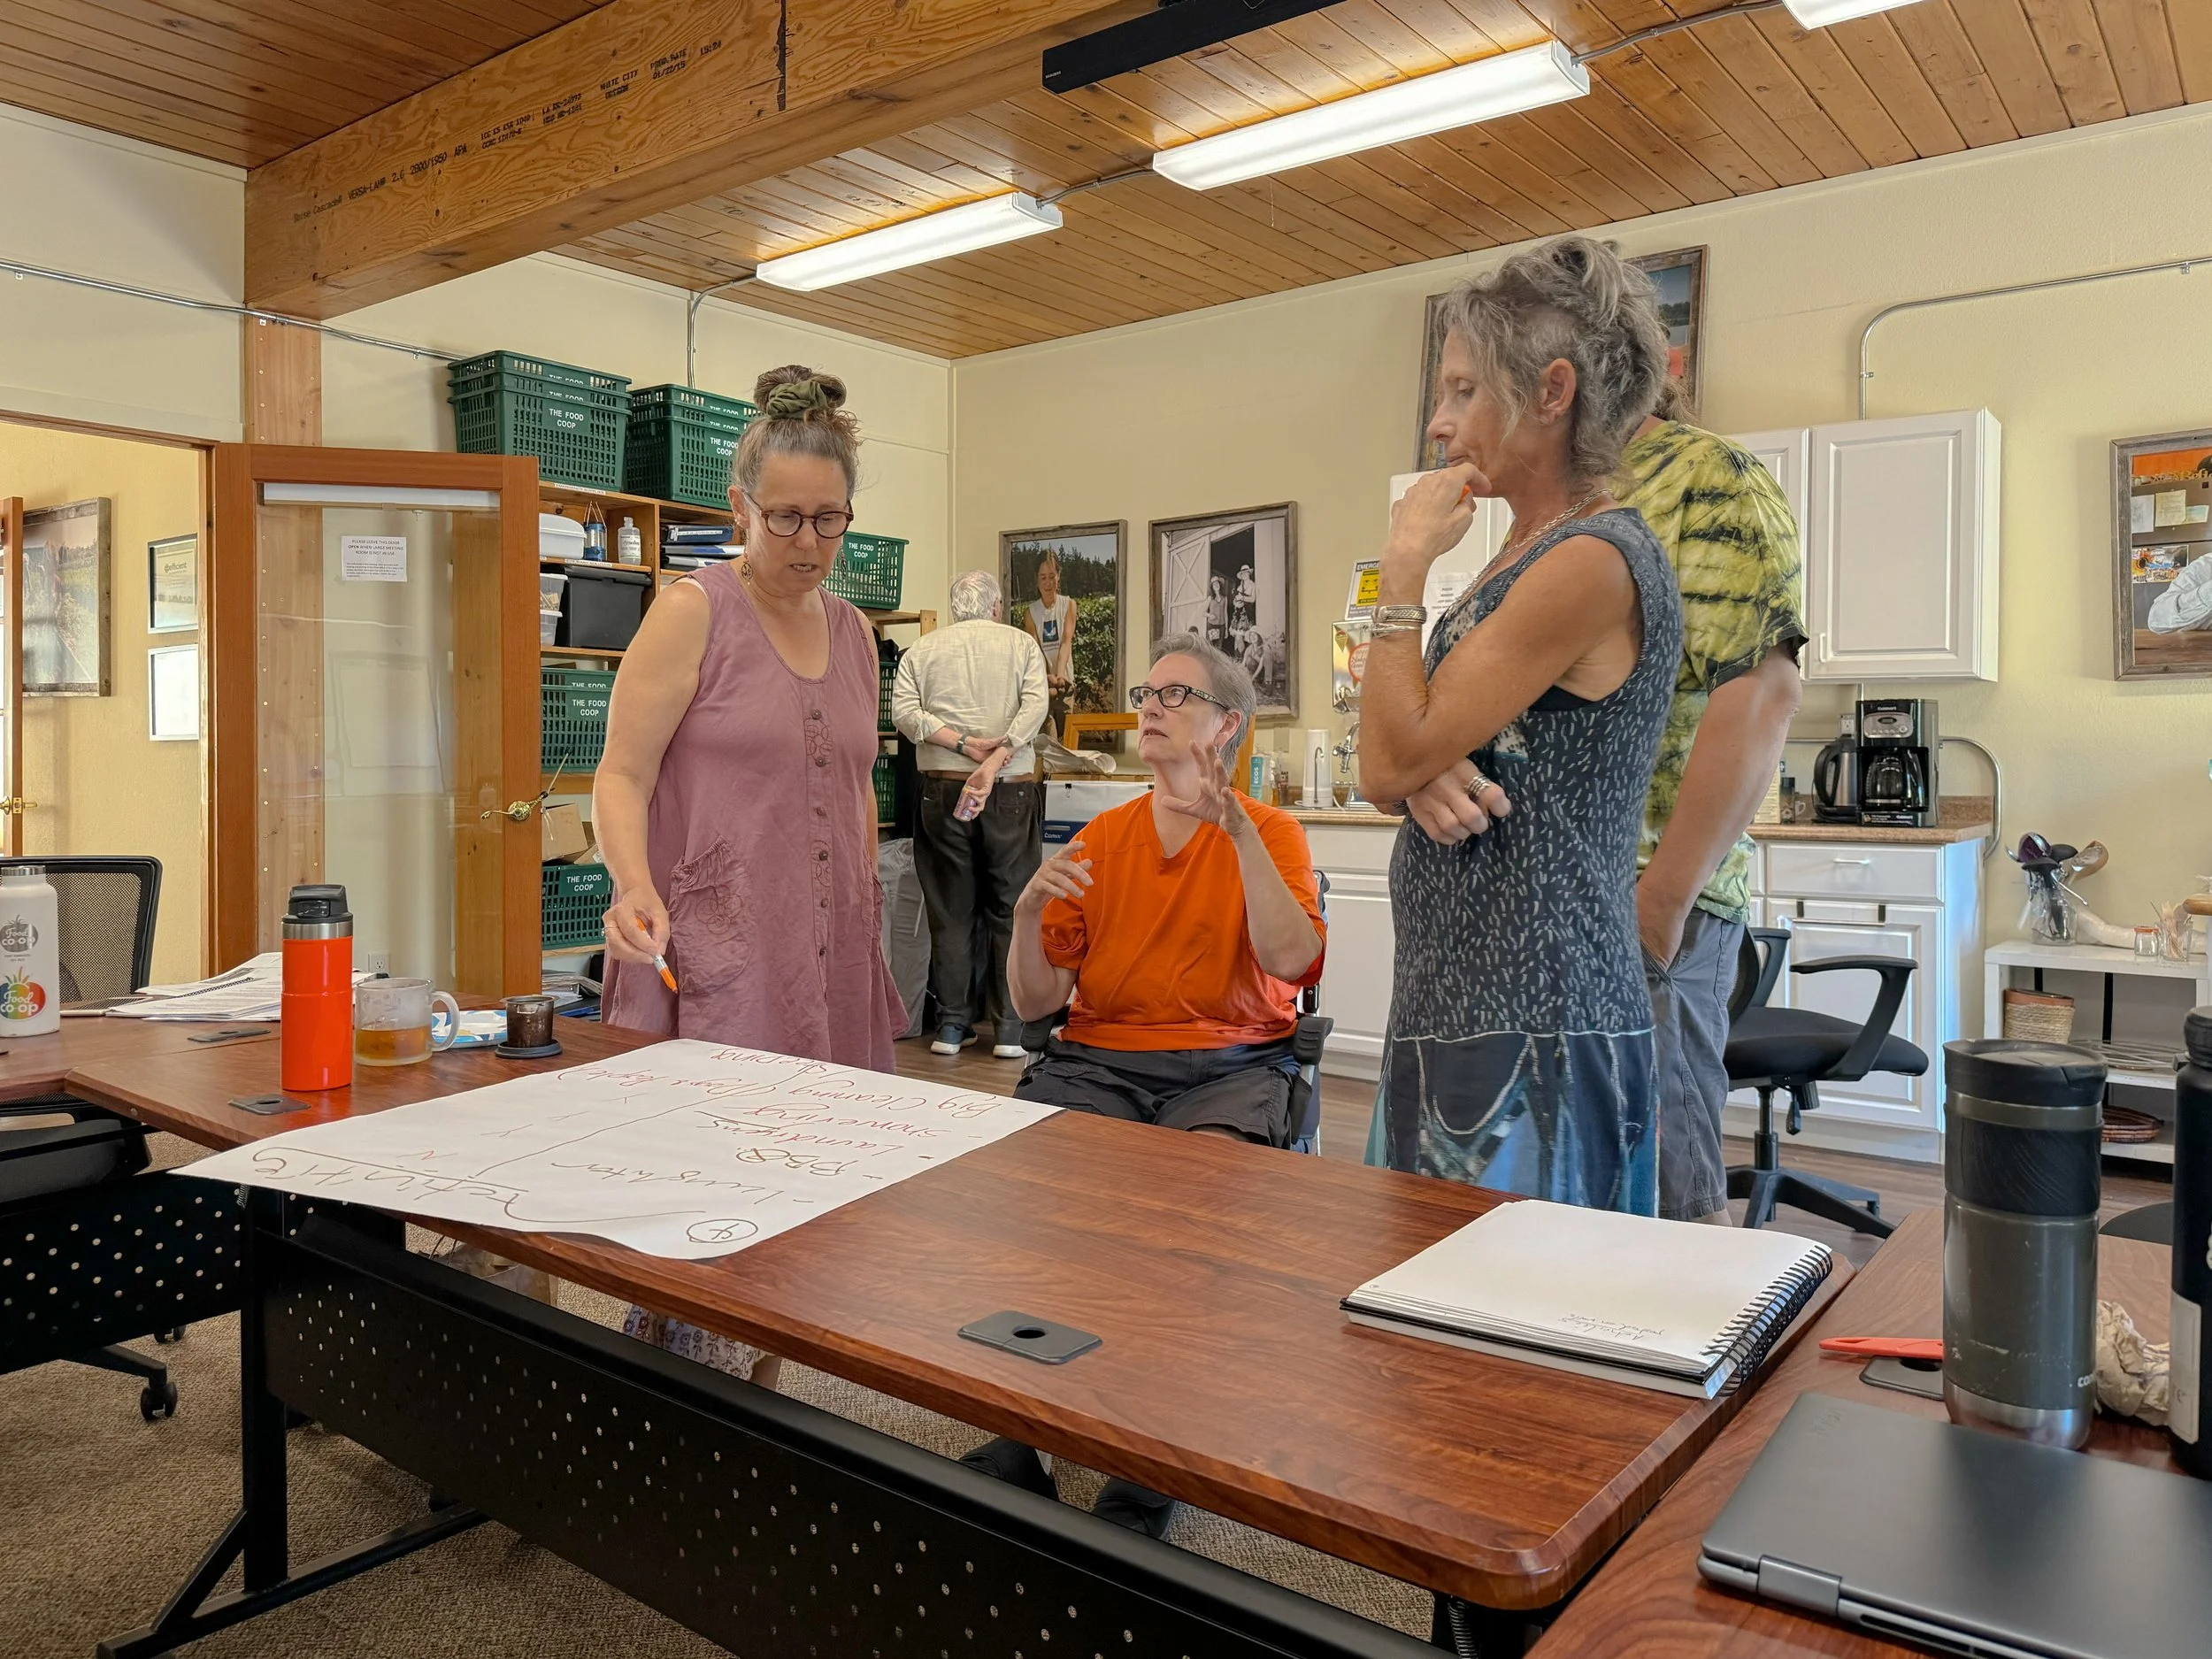
Common House Programming and Schematic Design Workshop
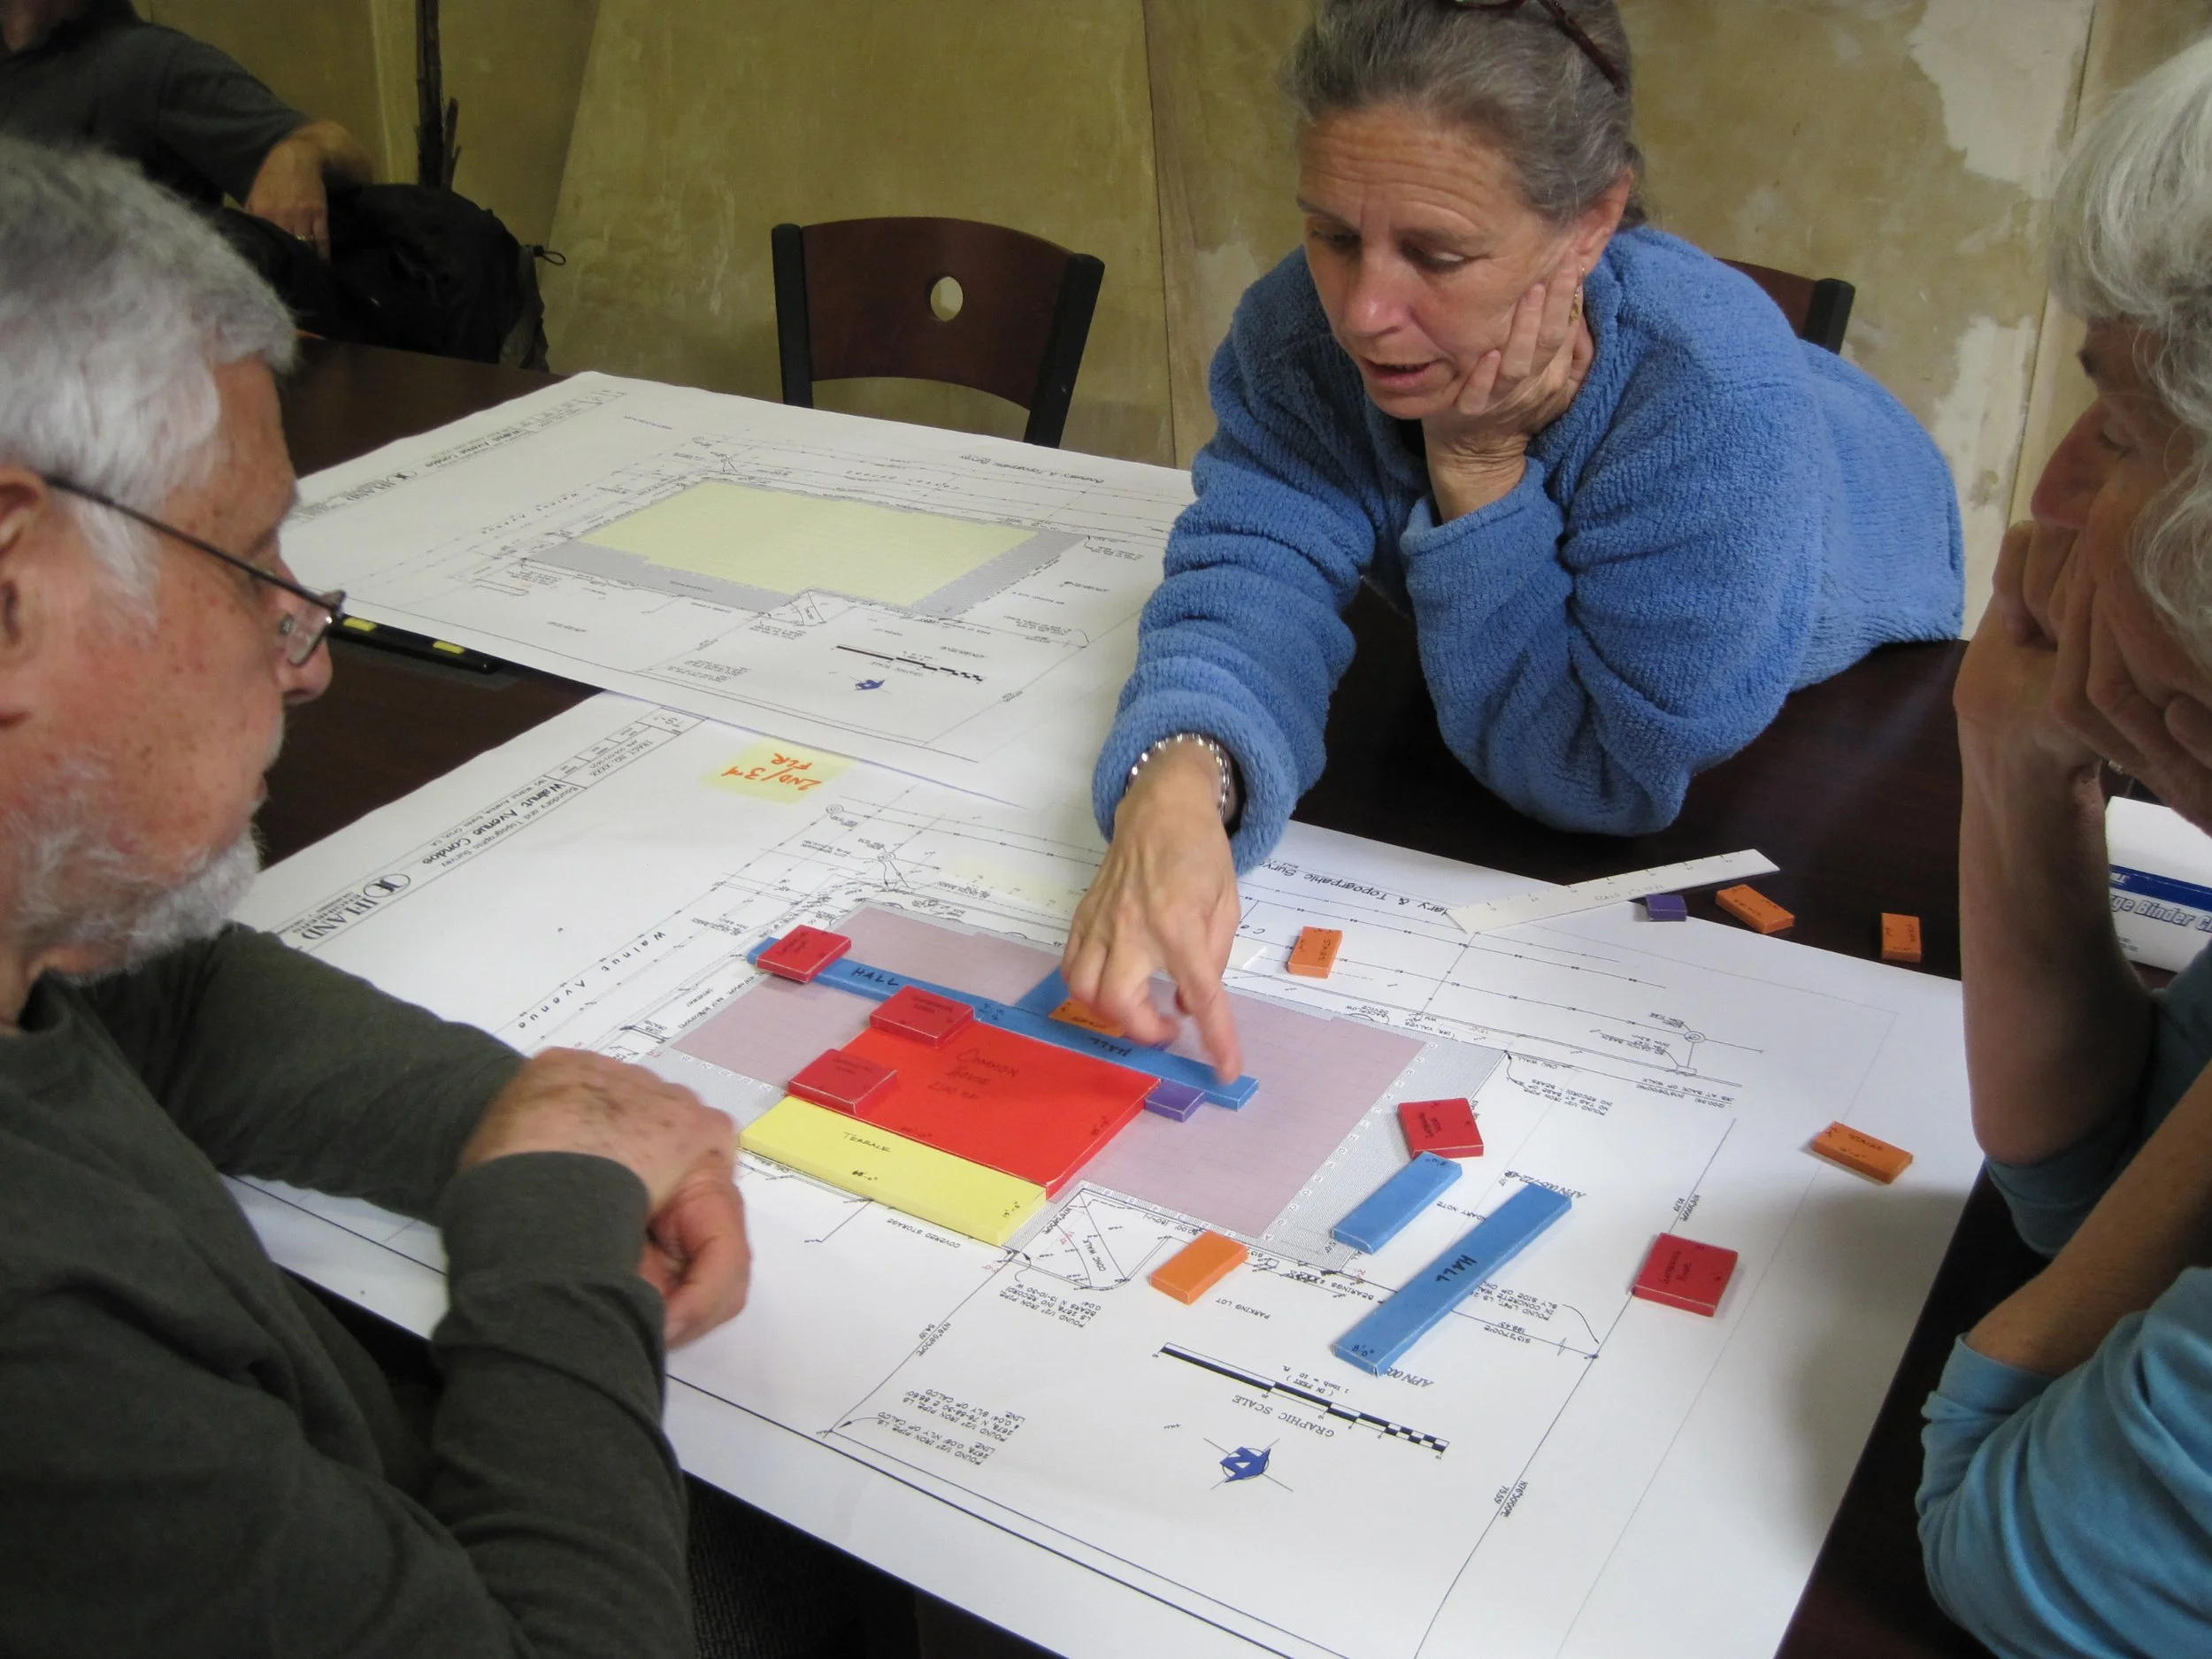
The Common House Programming Workshop establishes the goals and priorities for theCommon House, often the least understood aspect of a cohousing community.We work closely with the group to define the goals of the common house and then the specific activities to take place there. We define the design criteria for each individual space. The purpose of programming is not to design the common house, but rather to establish specific agreed-upon guidelines and criteria that will be drawn upon later as the basis for the design. Included in the workshop is the complete write-up of all decisions on which the group has reached consensus; this is somewhere around 500 decisions.
Following the programming workshop, we will develop the schematic floor plans and elevations for the Common House, based on the program, submit them to the group, and amend them once as directed, creating plans that accurately reflect the group’s decisions.
These are the kinds of things we look at during the two-day Common House Programming Workshop:
• Goals, activities, and defined spaces for the common house
• Types of activities to occur: common dinners per week, cooking, music, talking, dancing, etc.
• Ways to bring people together; places to gather
• Sustainability
• Places for people of every age
• Beauty
We draw on our experience to explain the pros and cons of all the possibilities. We conclude with a schematic Common House design that can be turned into construction documents.
Private House Programming and Schematic Design Workshop
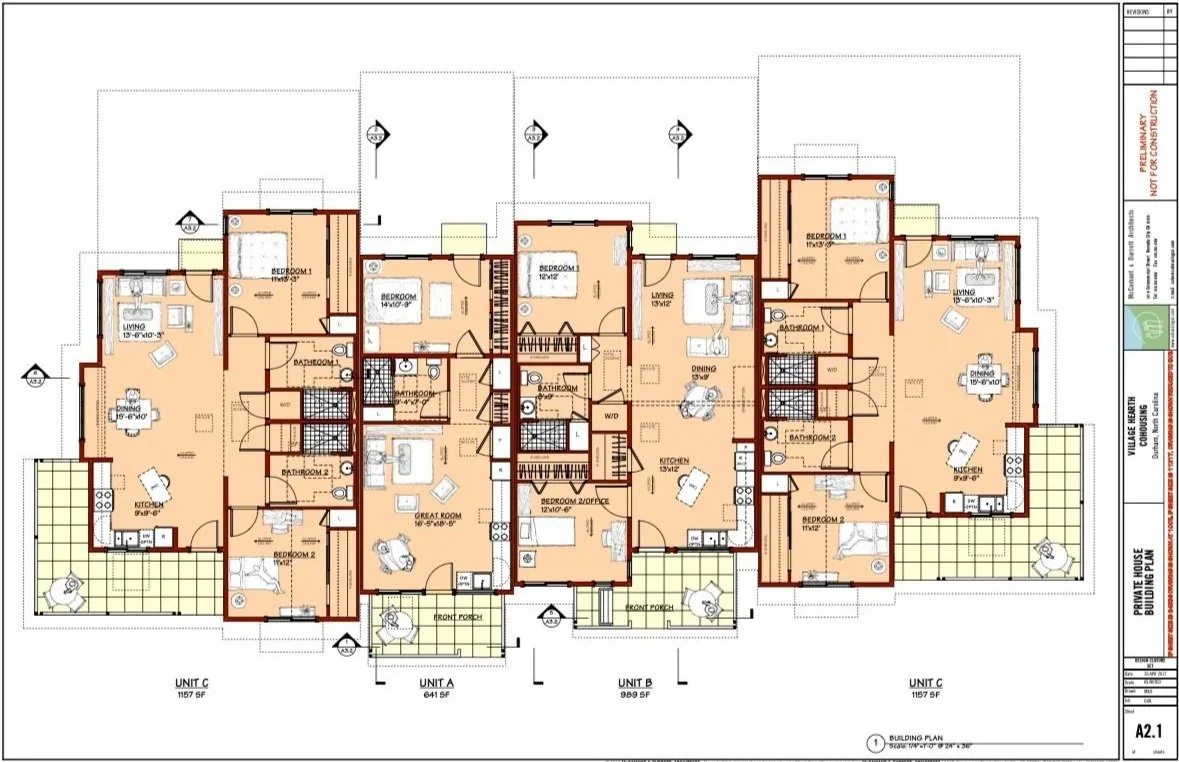
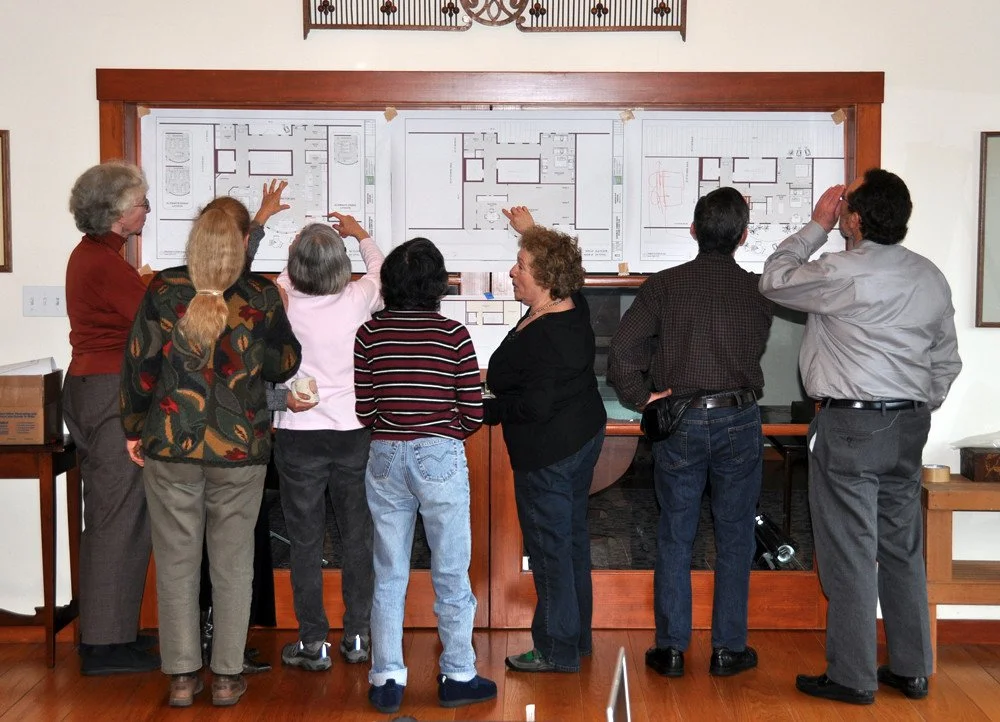
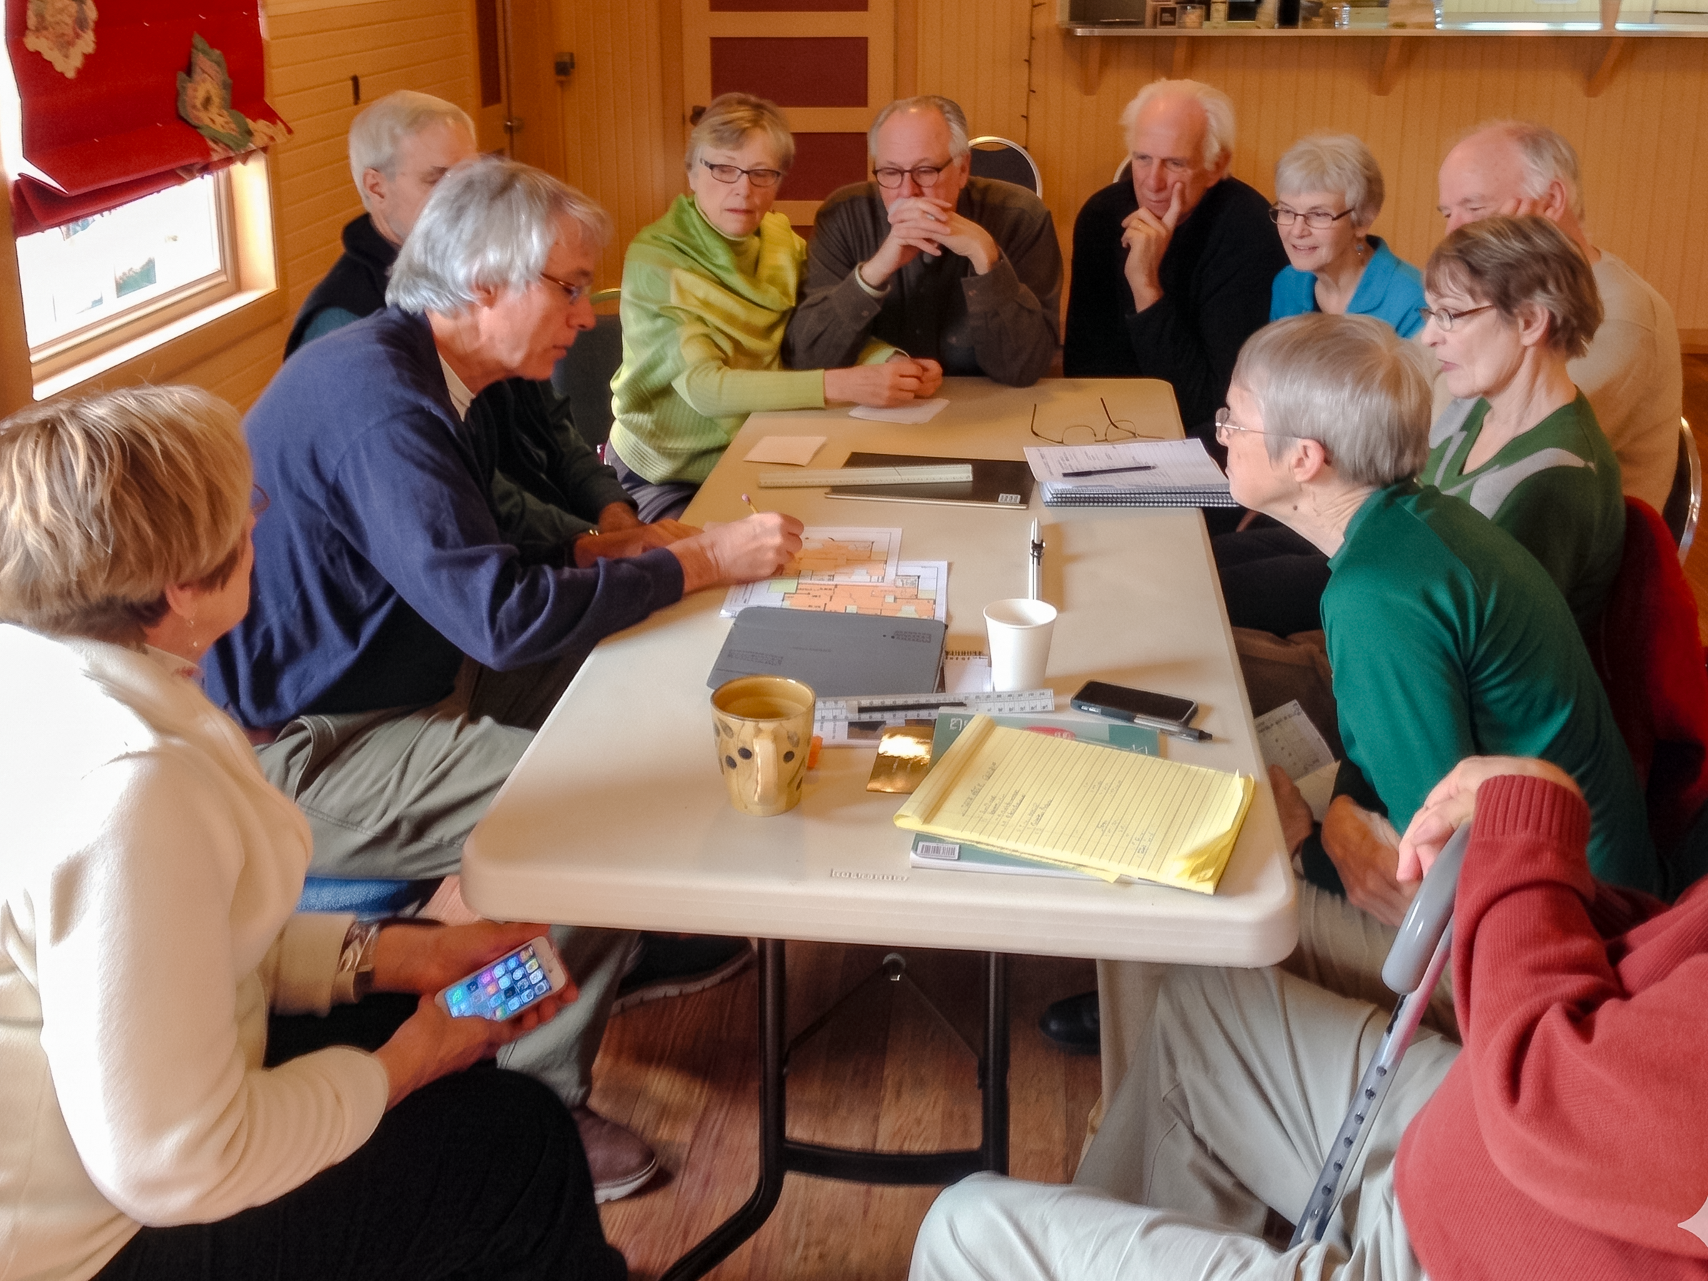
In the Private House Programming Workshop, The Cohousing Company will meet with the group to start and finish the private house sizes, types, budget, energy usage, and room-by-room requirements. The group’s desires are translated into an architectural reality. The Cohousing Company will work out preliminary floor plans and meet with households to review plans and decide upon revisions. Our goal is to create the highest value home that meets the group’s goals and budget for their houses.
In this three-day Private House Workshop we will work through building floor plans, sections, and elevations to determine space dimensions, areas, and volumes, as well as sketches and site plans showing circulation, uses, and relationships of spaces.
• Affordability
• Low maintenance
• Sustainability
• Accessibility–ADA and beyond–for aging in place, ease of visiting neighbors
• Solar design, Storage
• Privacy
• interior and exterior
We end with creating a list of goals, activities, and spaces for the private houses to set us up for success going into the next workshop. The final product is 4–6 house plans that can be turned into construction documents.
Schematic Design Closure Workshop
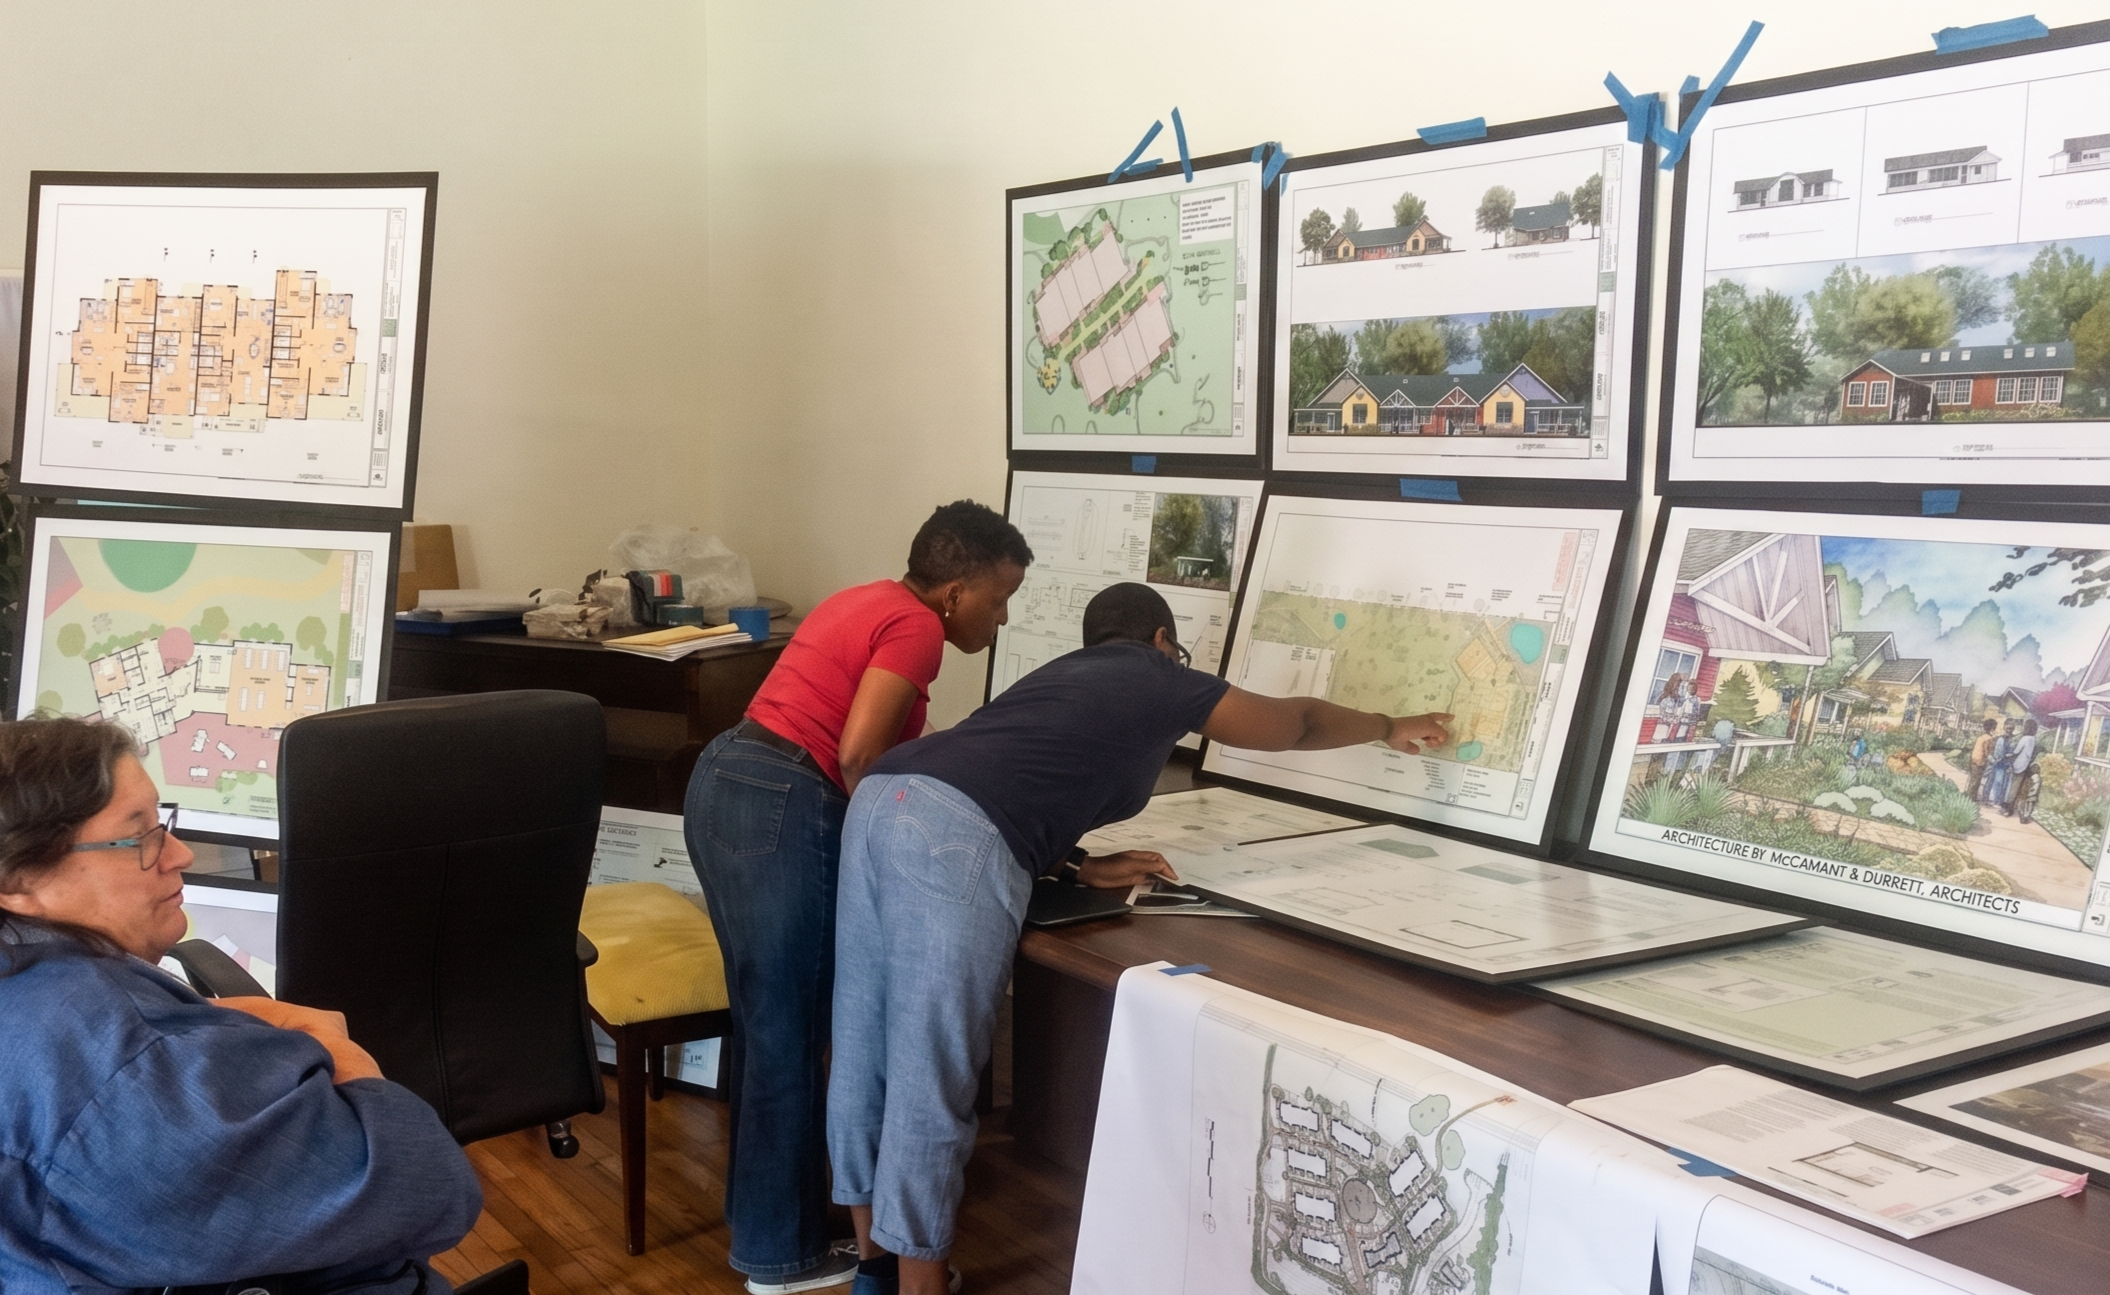
This workshop is where we present and explain the final schematic design to the group. We have located the buildings on the site, and adjusted the site plan accordingly. We present drawings for the building elevations that include proposed materials, front and rear porches, color schemes, and key design details for approval.
The goal of this workshop is to bring closure to the schematic design. After this step, the decisions made will not be revisited unless an outside source requires a change.
We look at material choices, landscape concepts, Code research and coordination with regulating agencies, Preliminary structural, mechanical and civil approach.
Most importantly, how any new information has affected the final design.
The final result is all of the design drawings necessary to go to the authorities for approvals and to start the base sheets for all of the professionals involved in the Design Development and construction documents.
Design Development Workshop
Workshop 5
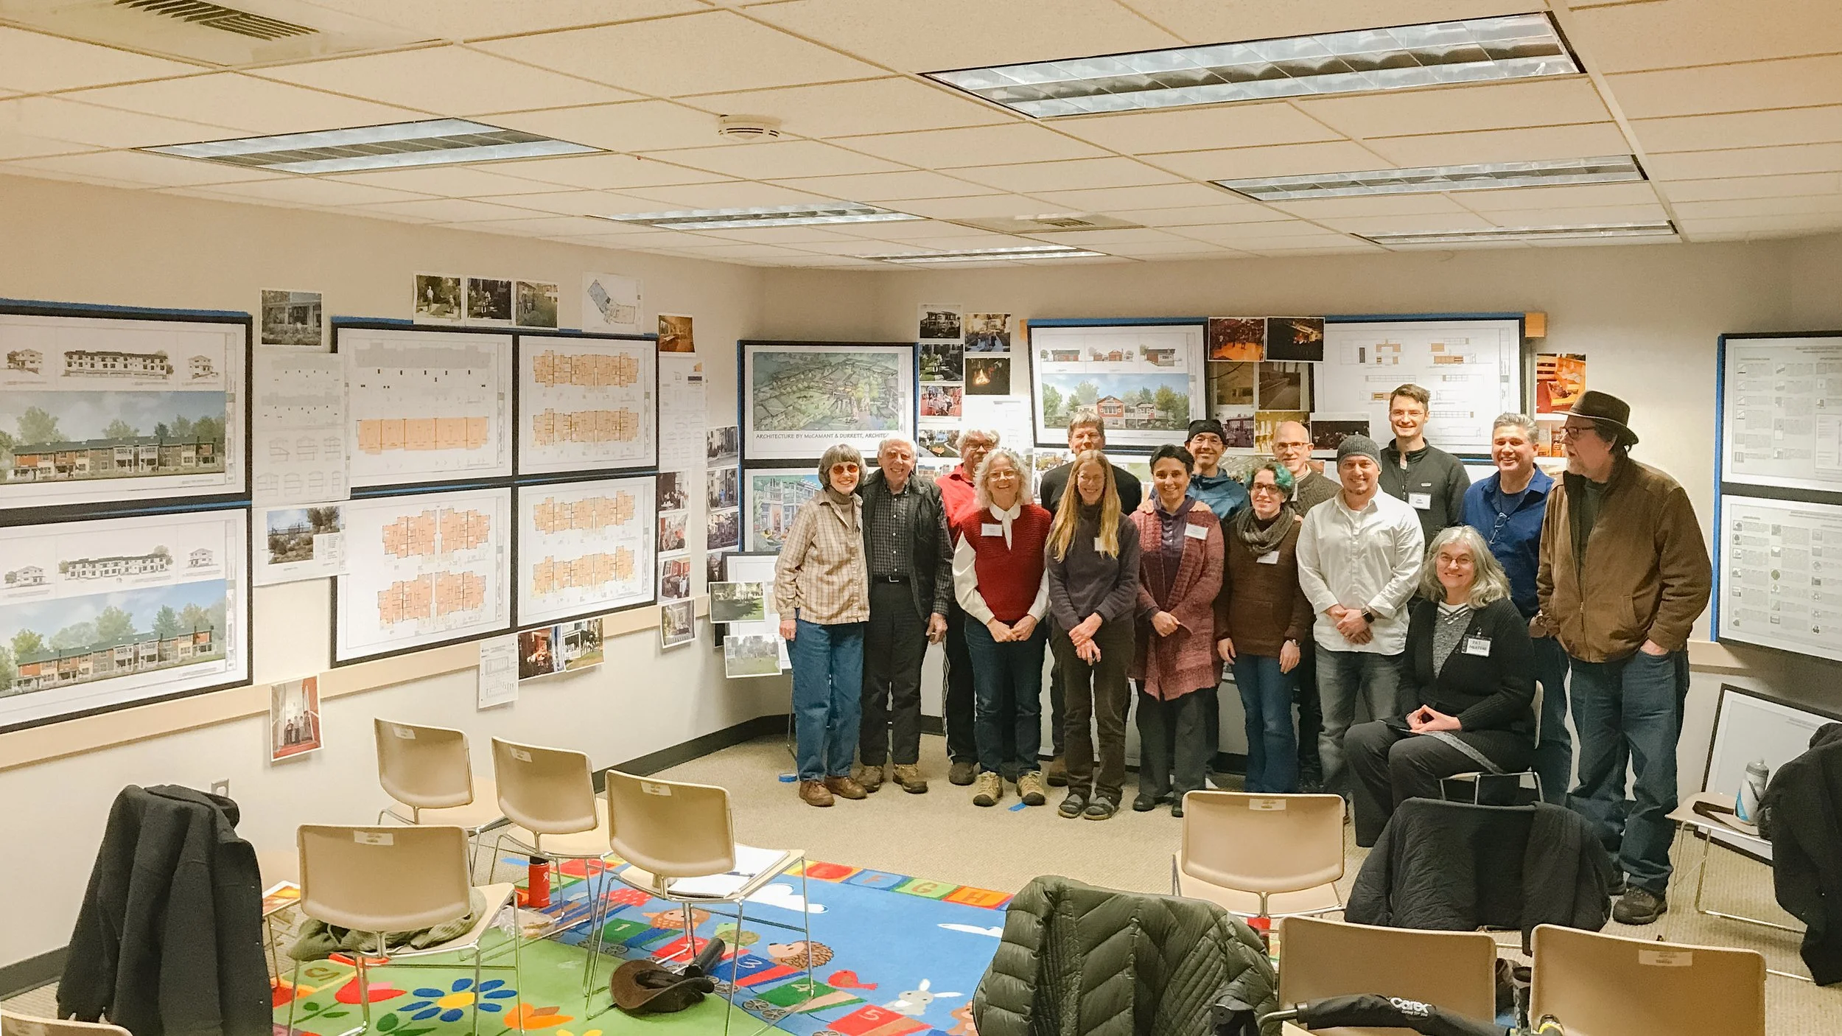
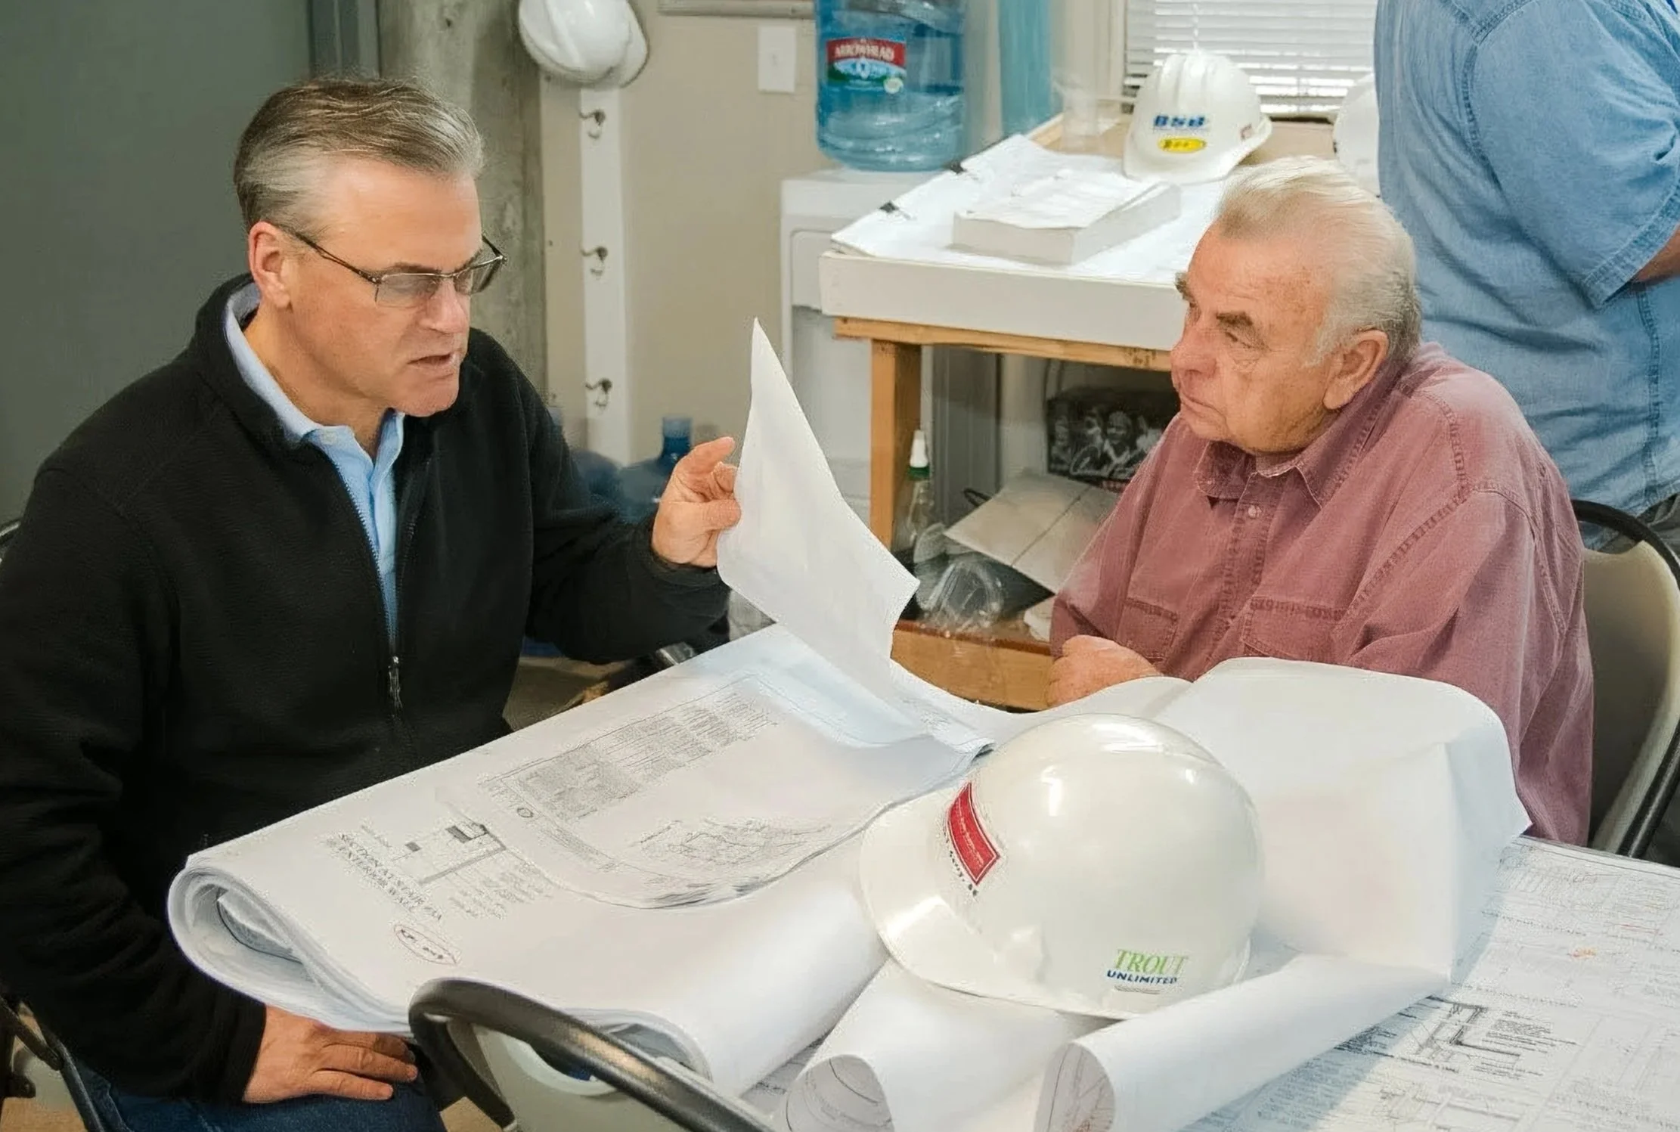
Based on an approved Schematic Design, Design Development is the process of refining and fixing the design, and working out all the details, including the selection of materials and the engineering systems. The aim of the Design Development Workshop is to finalize material design decisions before proceeding withConstruction Documents—the more detailed and expensive documents, which the city needs for project approval, and that the contractor will need to complete the project. A more detailed cost estimate may also be provided at this phase. The Design Development package will be reviewed and approved with the group before proceeding further with the project.
This 5-hour workshop goes through every proposed line item: why each one works best and fits your budget for the standard. First, we will discuss the process for the group to change those “standards,” if they want to do so. Then, we will explain the process to individualize houses, to customize each one.
Design Prioritization Workshop
Workshop 6
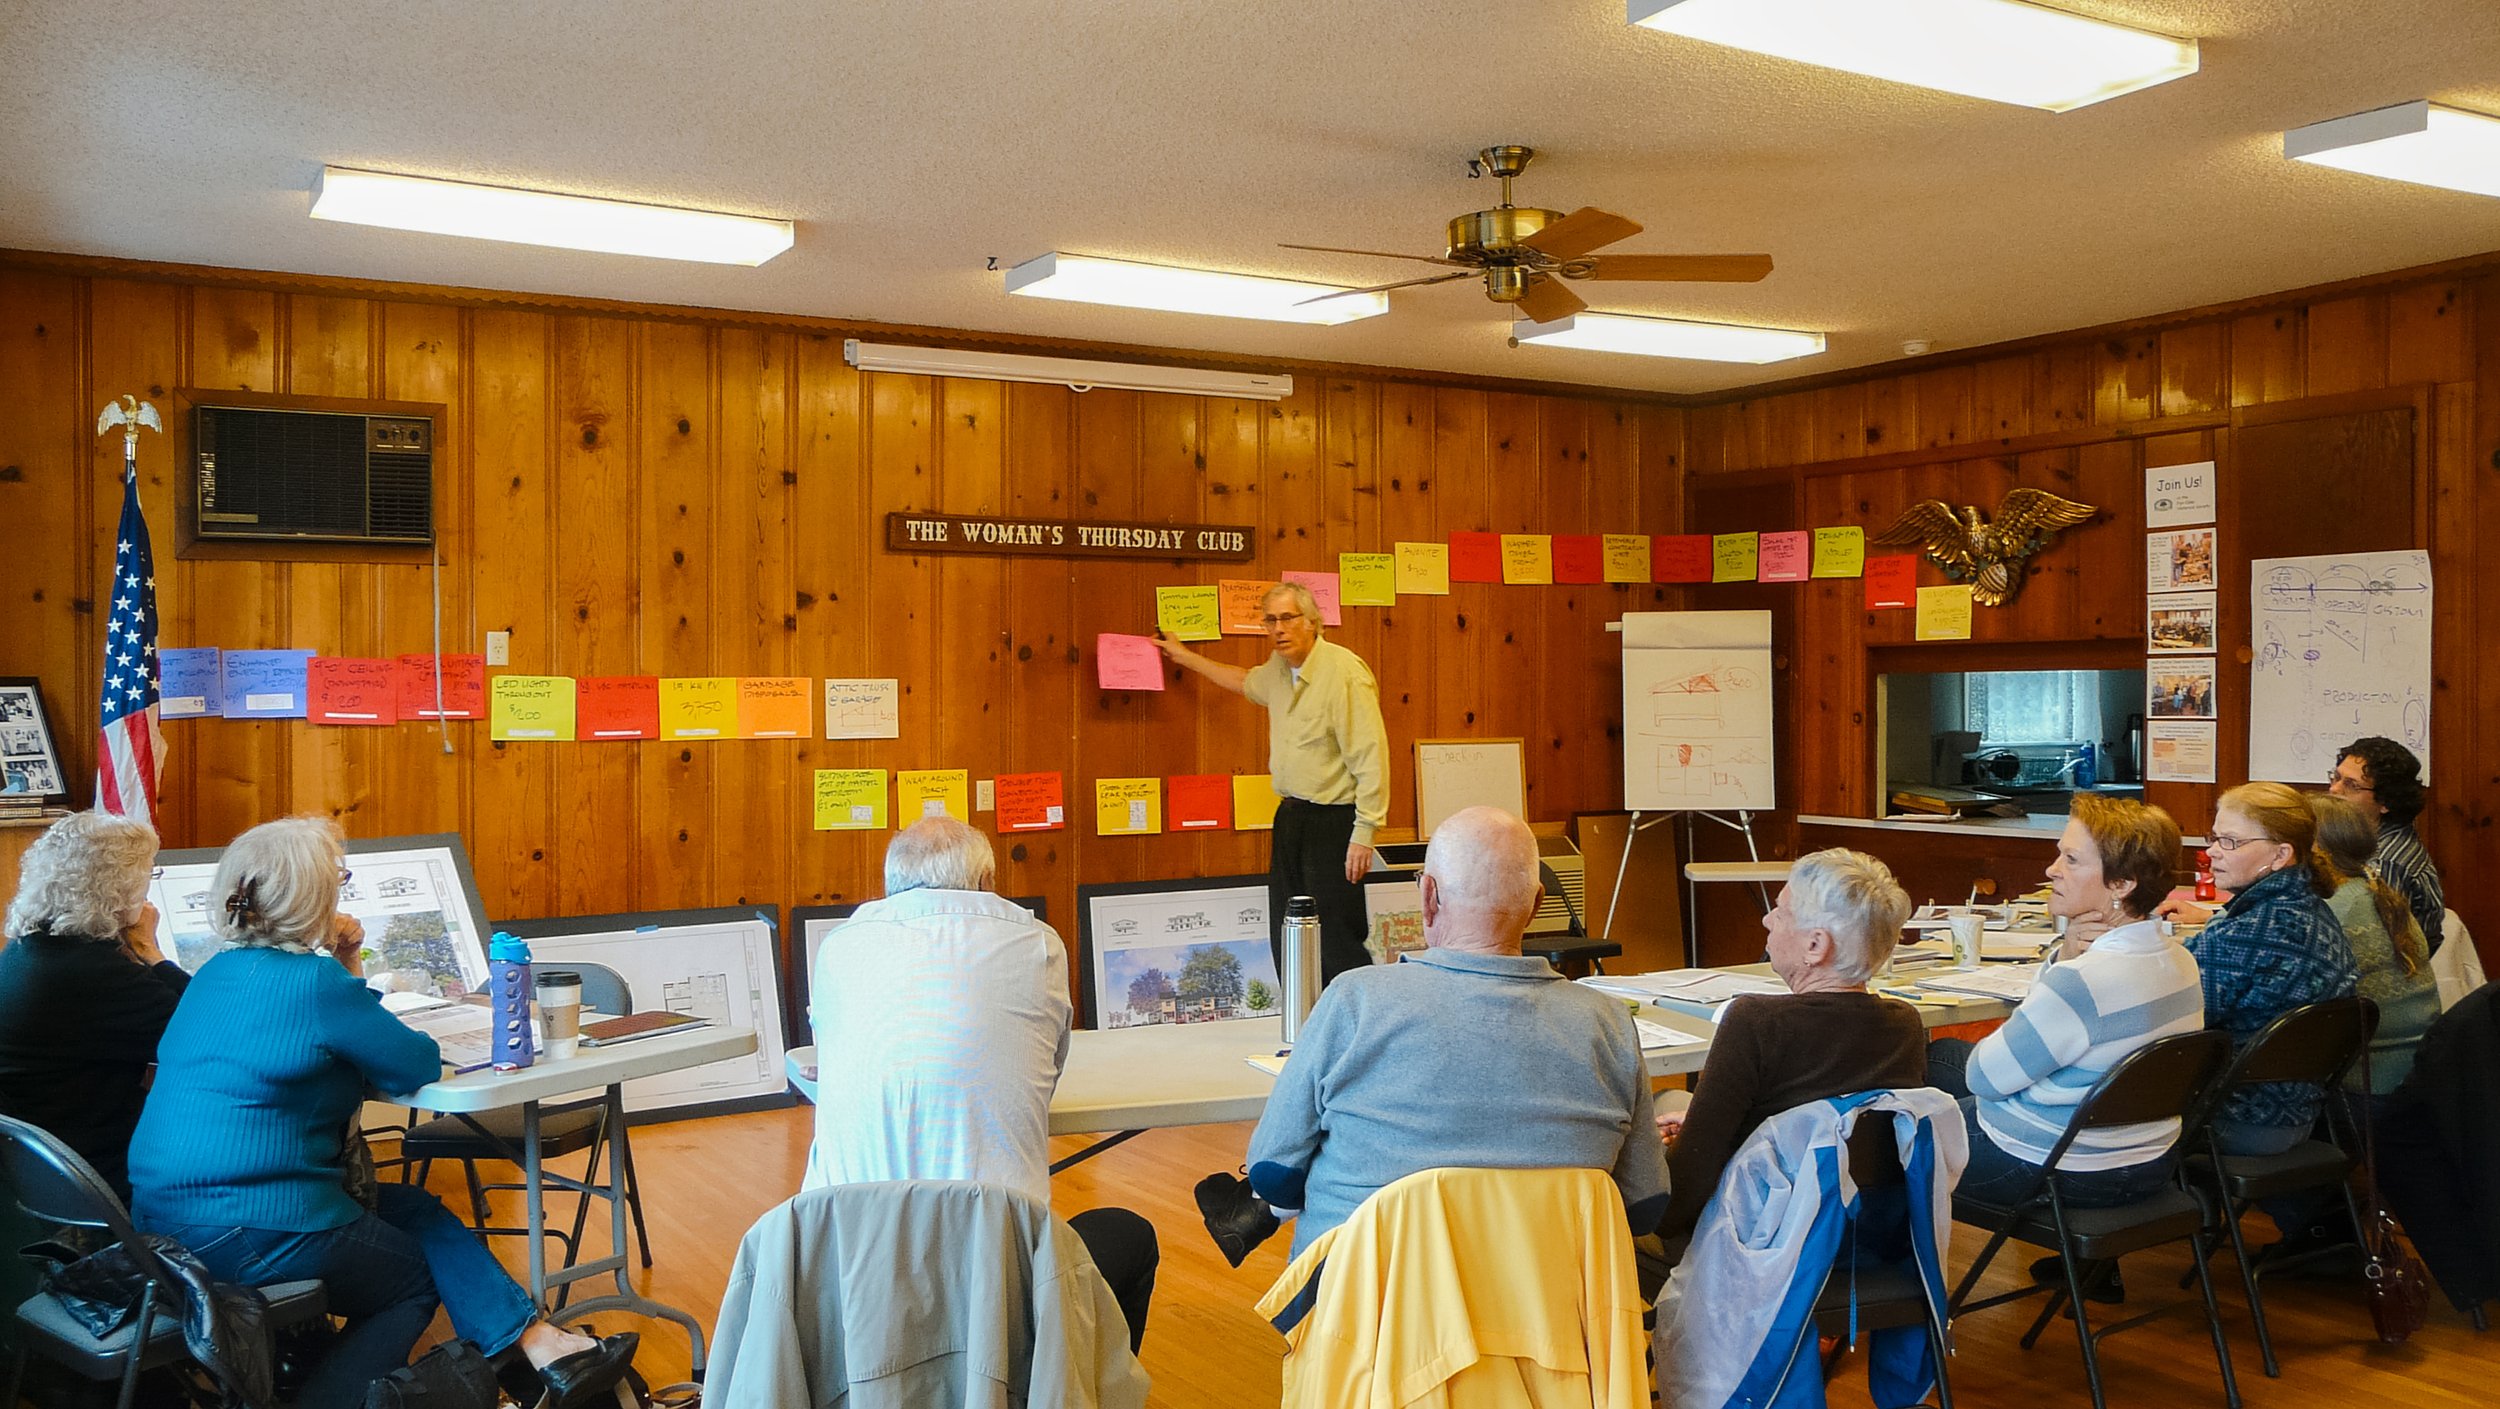
This 5-hour workshop with the group is where we prioritize the proposed amenities and the budget. Of course, there will be standard amenities provided in every home, but it is in the Prioritization Workshop where we determine what those are: which will be options and which will be private customizations. We begin with a detailed preparation for the workshop and follow-up priorities list. Workshop 6 results in a first draft of options, amenities, and later improvements.
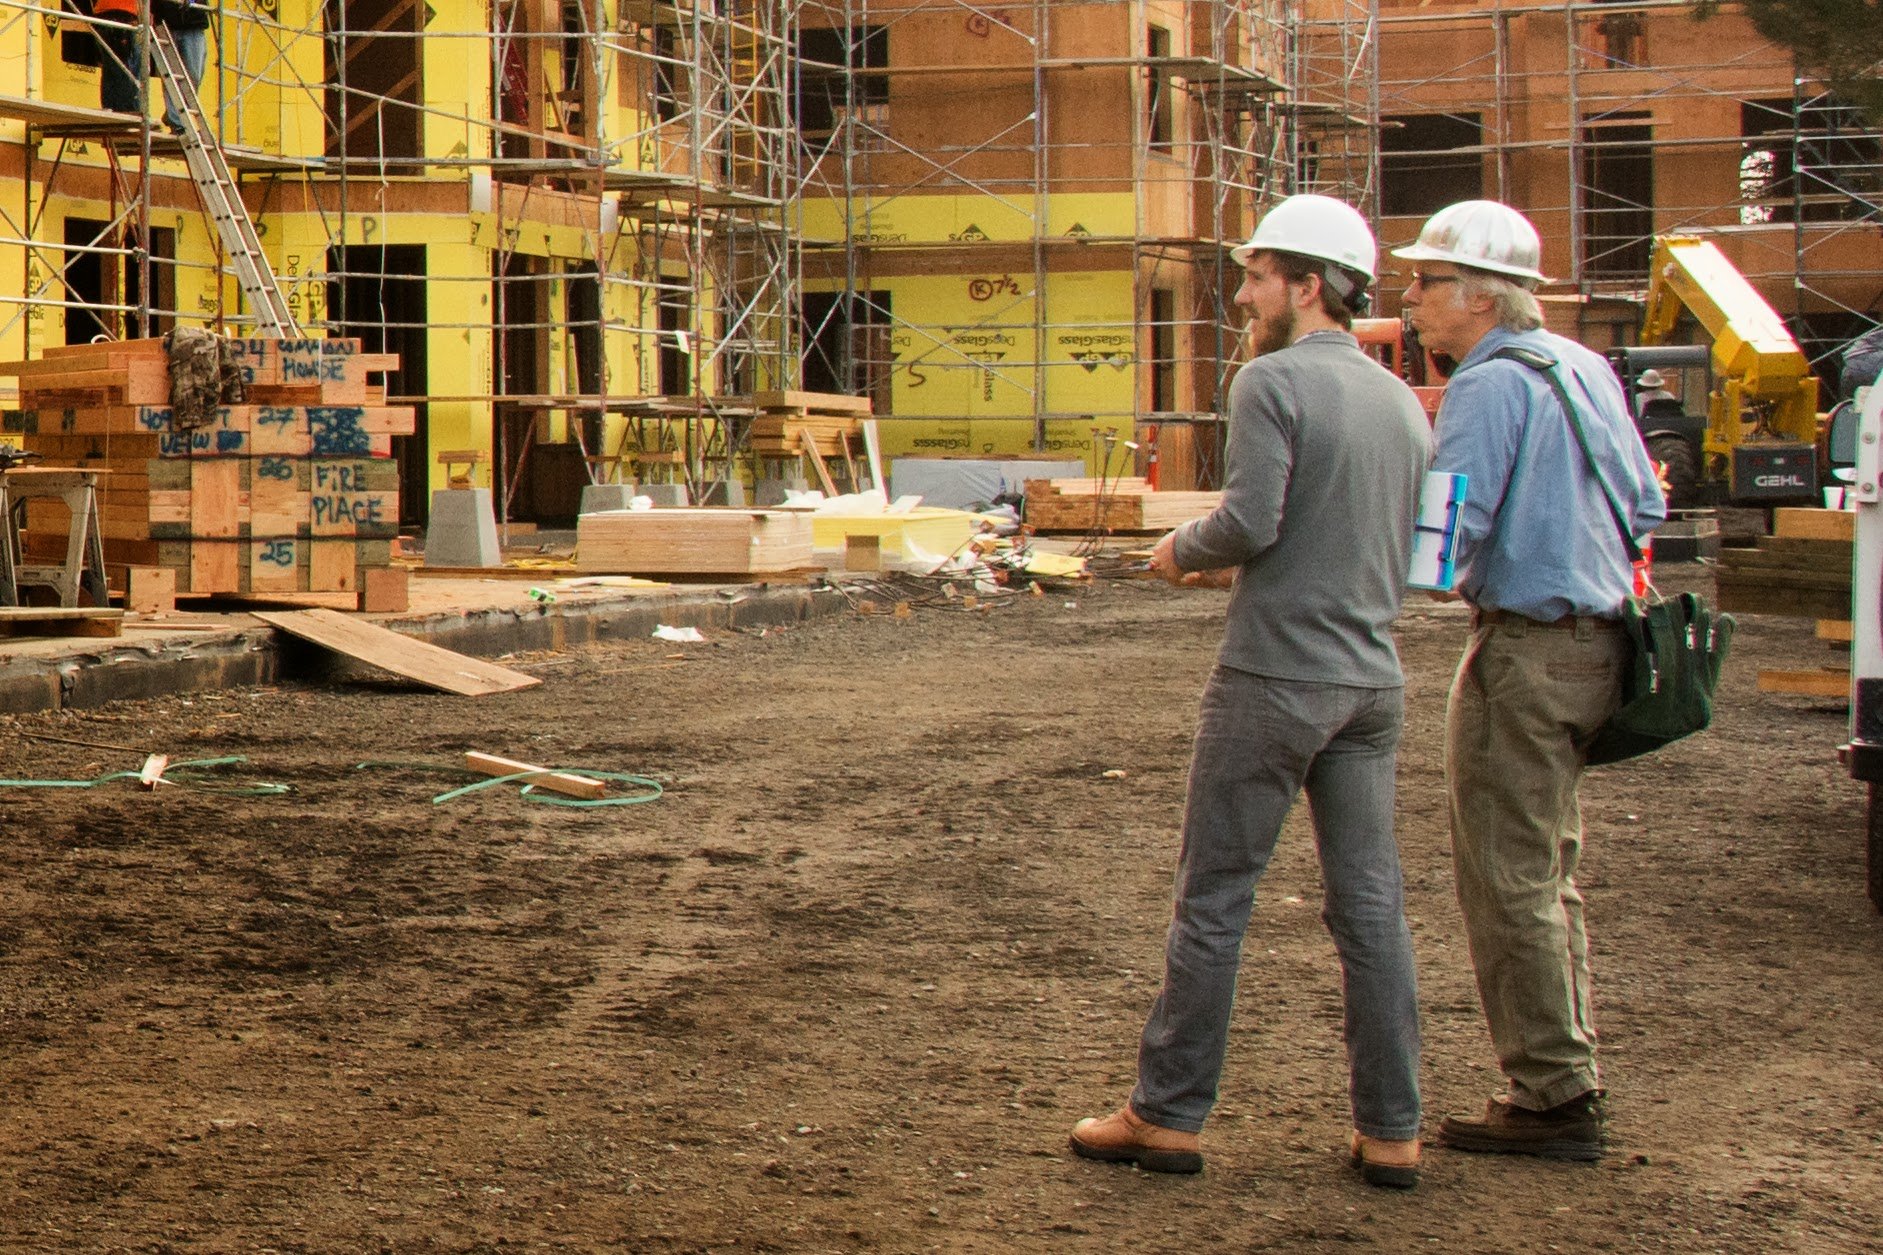
The Construction Process
Construction Documents & Administration
Every cohousing project is unique, and the consultation services we provide are tailored to the specific goals, opportunities, and challenges of each development. Please contact us to discuss your project and learn more about how we can best serve to your consultation needs.
After Move-In
Happily Ever Aftering Workshop
HEAiC Workshop
During the three sessions that comprise the HEAiC Workshop, we help the group clarify expectations and establish pre-occupation agreements that would set them up for success socially as a community.
This workshop can happen during construction and is fundamentally established to answer the question, "If it doesn't work socially—why bother?" Too many cohousing communities have failed socially in North America. This happens when early agreements, well before move-in, are not in place. Subsequent projects can profit from these initial failures that Alison describes, and while we know not to repeat previous mistakes, we actually don't know how to avoid them, and that is the purpose of this workshop. If we follow and build upon the success of others, we clear the road ahead; we set ourselves, our neighbors, and the whole community up for long-term success and enjoyment.
This single day workshop stems from over 30 years of researching, designing, and living in cohousing—but most of all, from examining the patterns associated with high-functioning cohousing communities. That translates to the nuts and bolts of what makes it possible to set a community up for success.
Each session addresses one of the three main elements that make up the foundation of a streamlining system in a community:
Management
Meals
Maintenance