
Firm Profile
Designing communities with the people who will live in them
The Cohousing Company is an architecture firm in Nevada City, California, specializing in cohousing and community-centered housing. Since 1987, we have helped groups, land trusts, nonprofits and developers go from a first meeting to move-in, with future residents at the table for every design decision.
We take projects from the earliest feasibility questions through design, permits and construction. Outside our home region, we can partner with a local architect of record, so a community gets our cohousing expertise and a local team on the ground.
Who we work with
Wherever you're starting, we'll meet you there
Here are some of the people we work with. Every project gets a process shaped around its people, its place and its budget. Don't see yourself here? Tell us about your project.
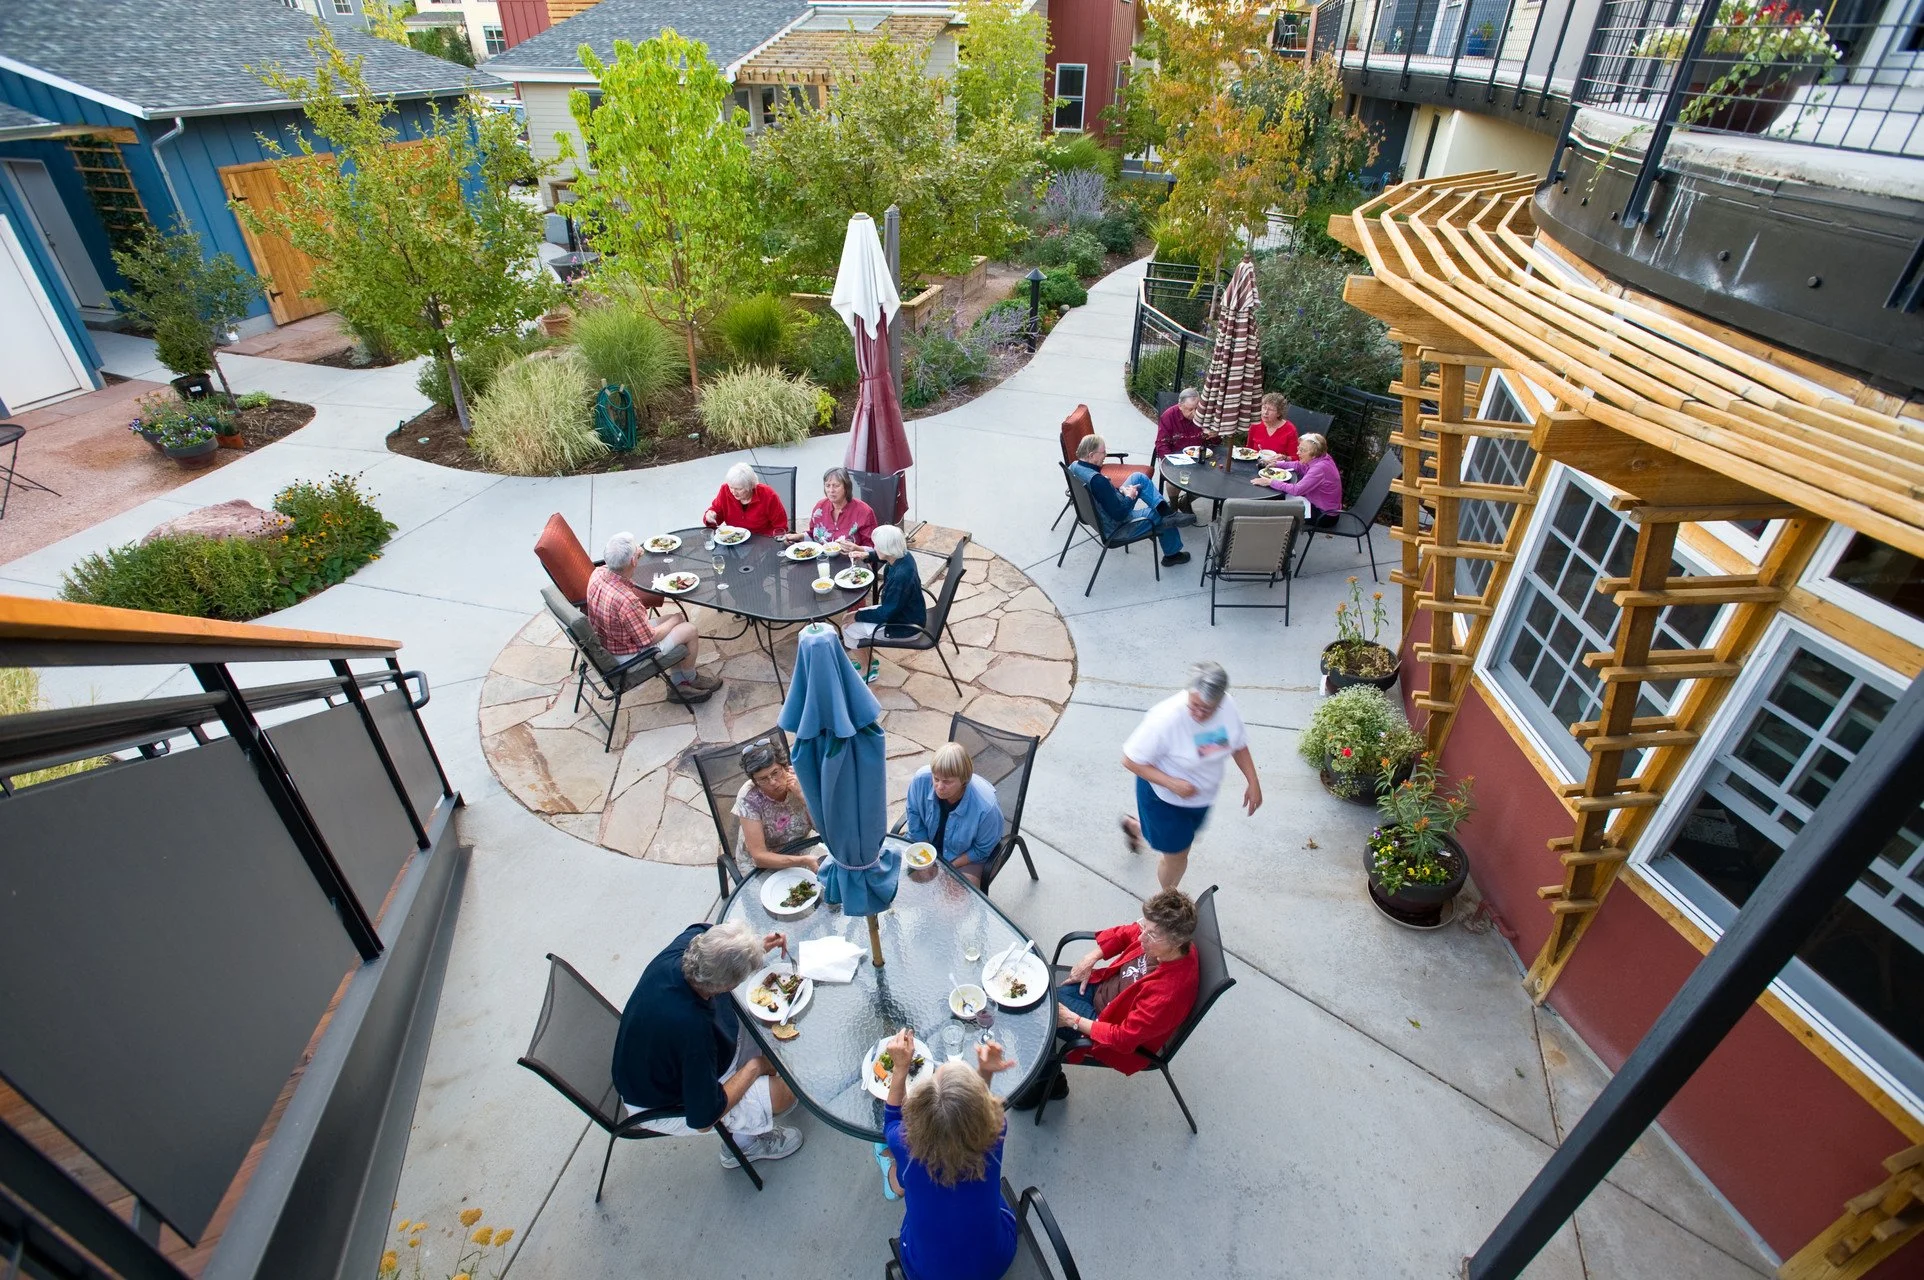
Forming cohousing groups
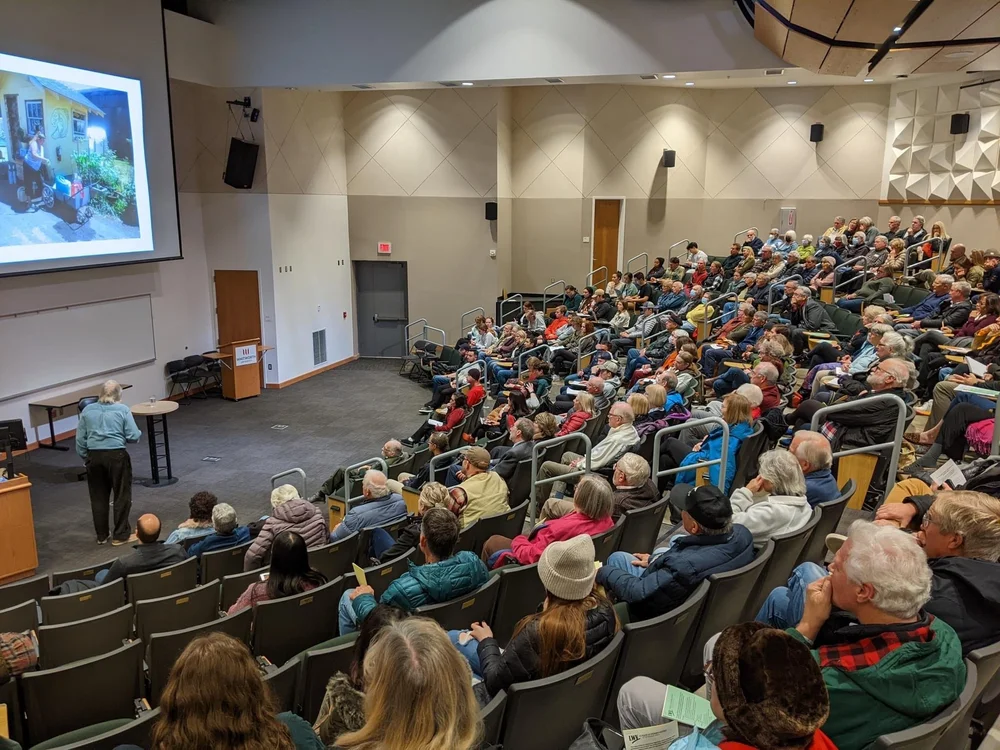
You have an idea and a few interested neighbors. We help you find the rest of your group, test a site and commit to a plan.
- Public Presentations that bring future neighbors together
- A feasibility study before you buy land
- The Getting-It-Built Workshop: a month-by-month roadmap
Example
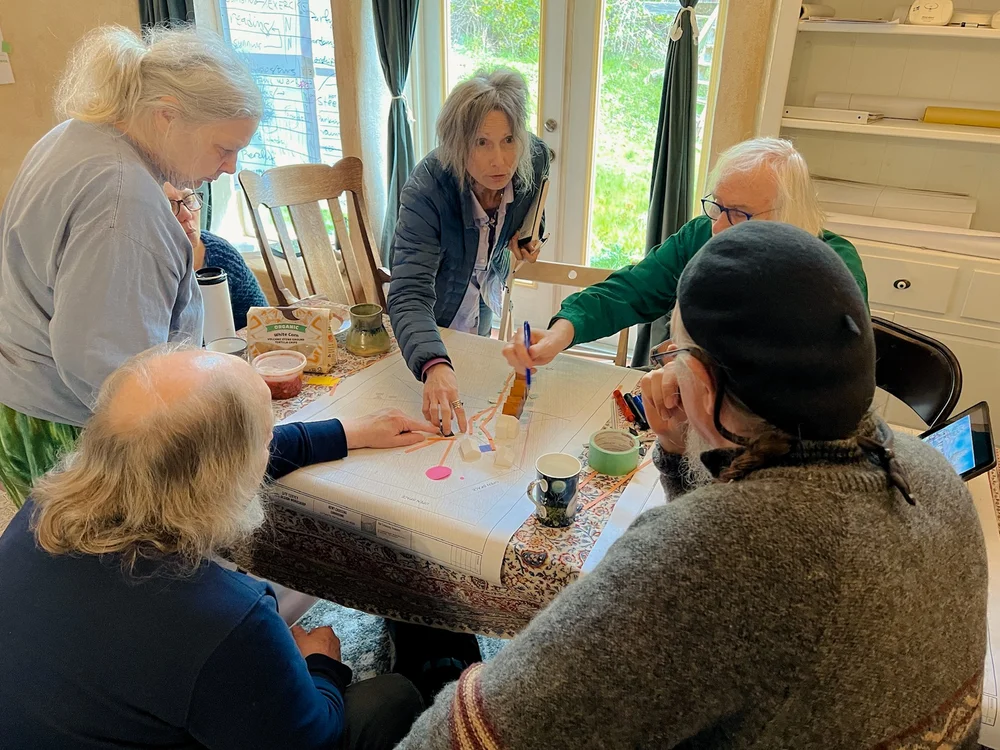
Auburn Cohousing, from first workshop to design
Community land trusts & nonprofits
Permanently affordable homes that residents help design, so the community works socially from day one.
- Site feasibility and unit mix for affordable funding
- Resident participation built into the design process
- Permit sets and construction administration
Example
Baker Street Housing, Northern California Land Trust
Congregations & landowners
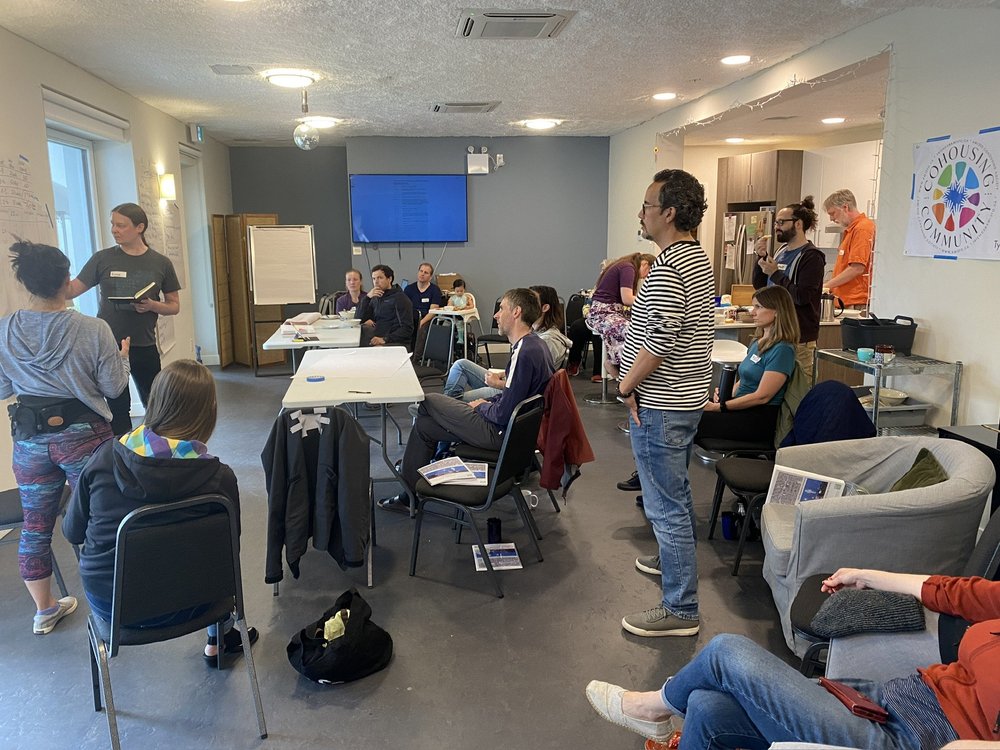
You control land and want it to become homes. We help you see what fits, build local support and find the right partners.
- What the site can hold, and what it would take
- Early community meetings to rally support
- Introductions to nonprofit and development partners
Example
[ADD A CONGREGATION OR LANDOWNER PROJECT]
Housing developers
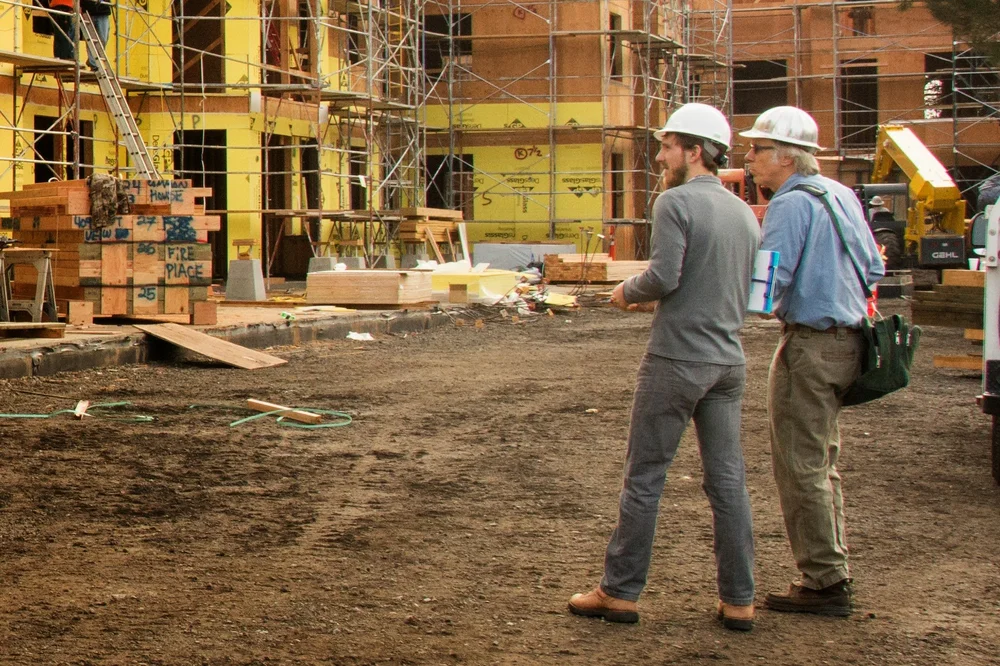
Cohousing and community-centered housing that buyers want, with future residents committed before construction.
- Market and feasibility testing for your site
- Participatory design that builds a buyer list
- Common house and site design expertise alongside your team
Example
[ADD A DEVELOPER-LED PROJECT]
Cities & counties
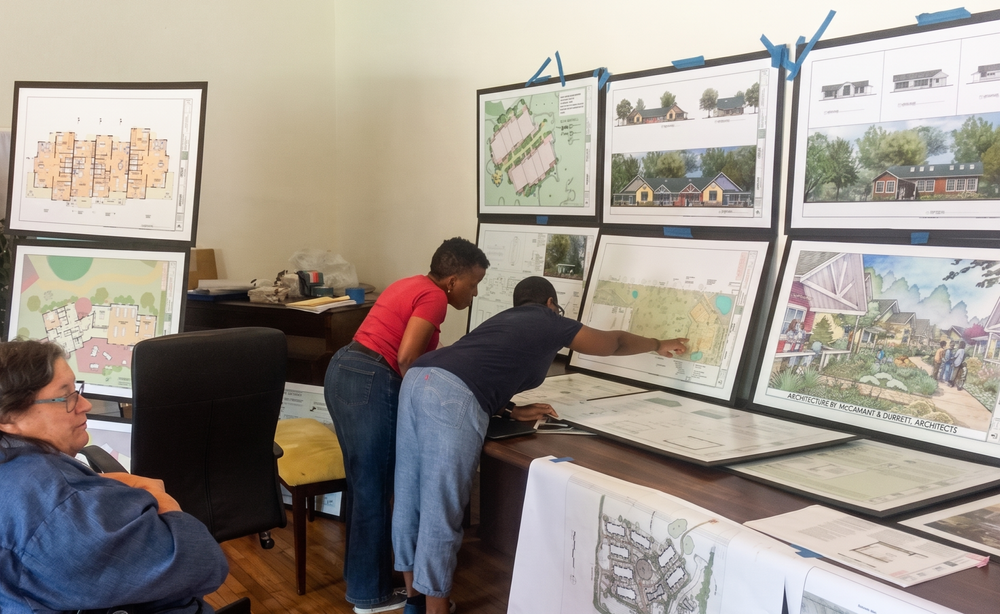
Housing programs that make it easier for residents to build, designed by architects who know local codes.
- Pre-approved ADU plan sets
- Plans ready for streamlined approval
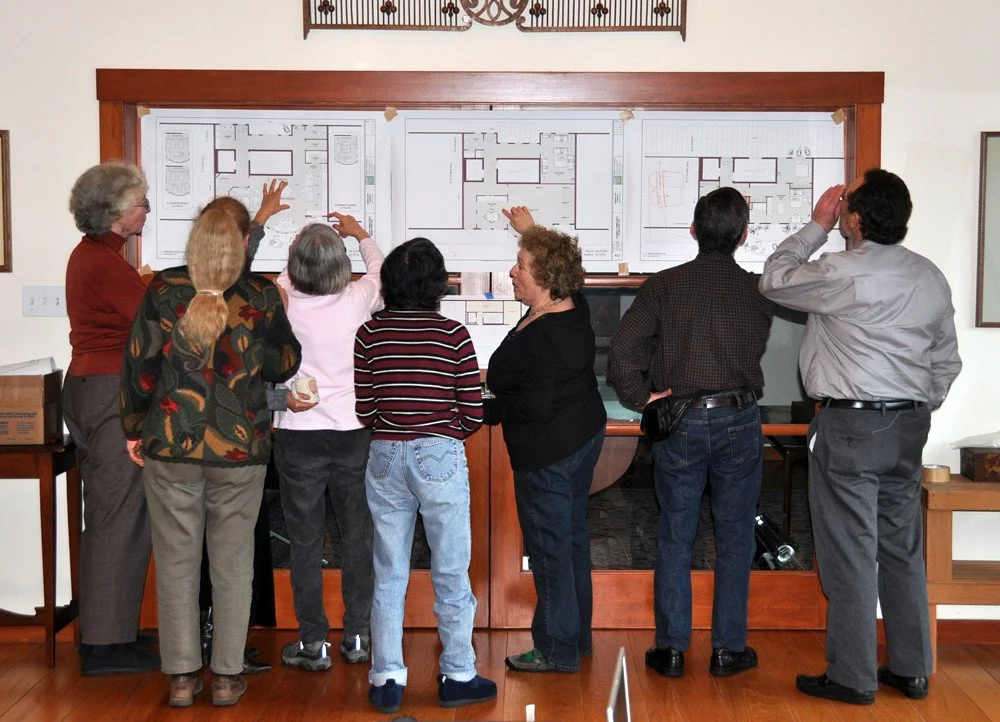
- Public presentations on cohousing and housing options
Example
Nevada City pre-approved ADU program, six units
Homeowners
An ADU or an addition designed with the same care we bring to whole communities, taken through permits.
- Pre-approved ADU plans adapted to your lot
- Custom ADUs and home additions
- Permit drawings and help through plan check
Example
A home addition in Nevada County
Communities we've helped build
Our approach
What sets us apart is a commitment to understanding who the people of a community are, and who they want to become.
In 1984, Charles Durrett began studying cohousing and stayed for more than a year of intensive, hands-on research. He decided he wouldn't accept payment until he was truly ready to guide others. That standard still shapes our work: we learn from the communities that work best and bring those lessons to every new group.
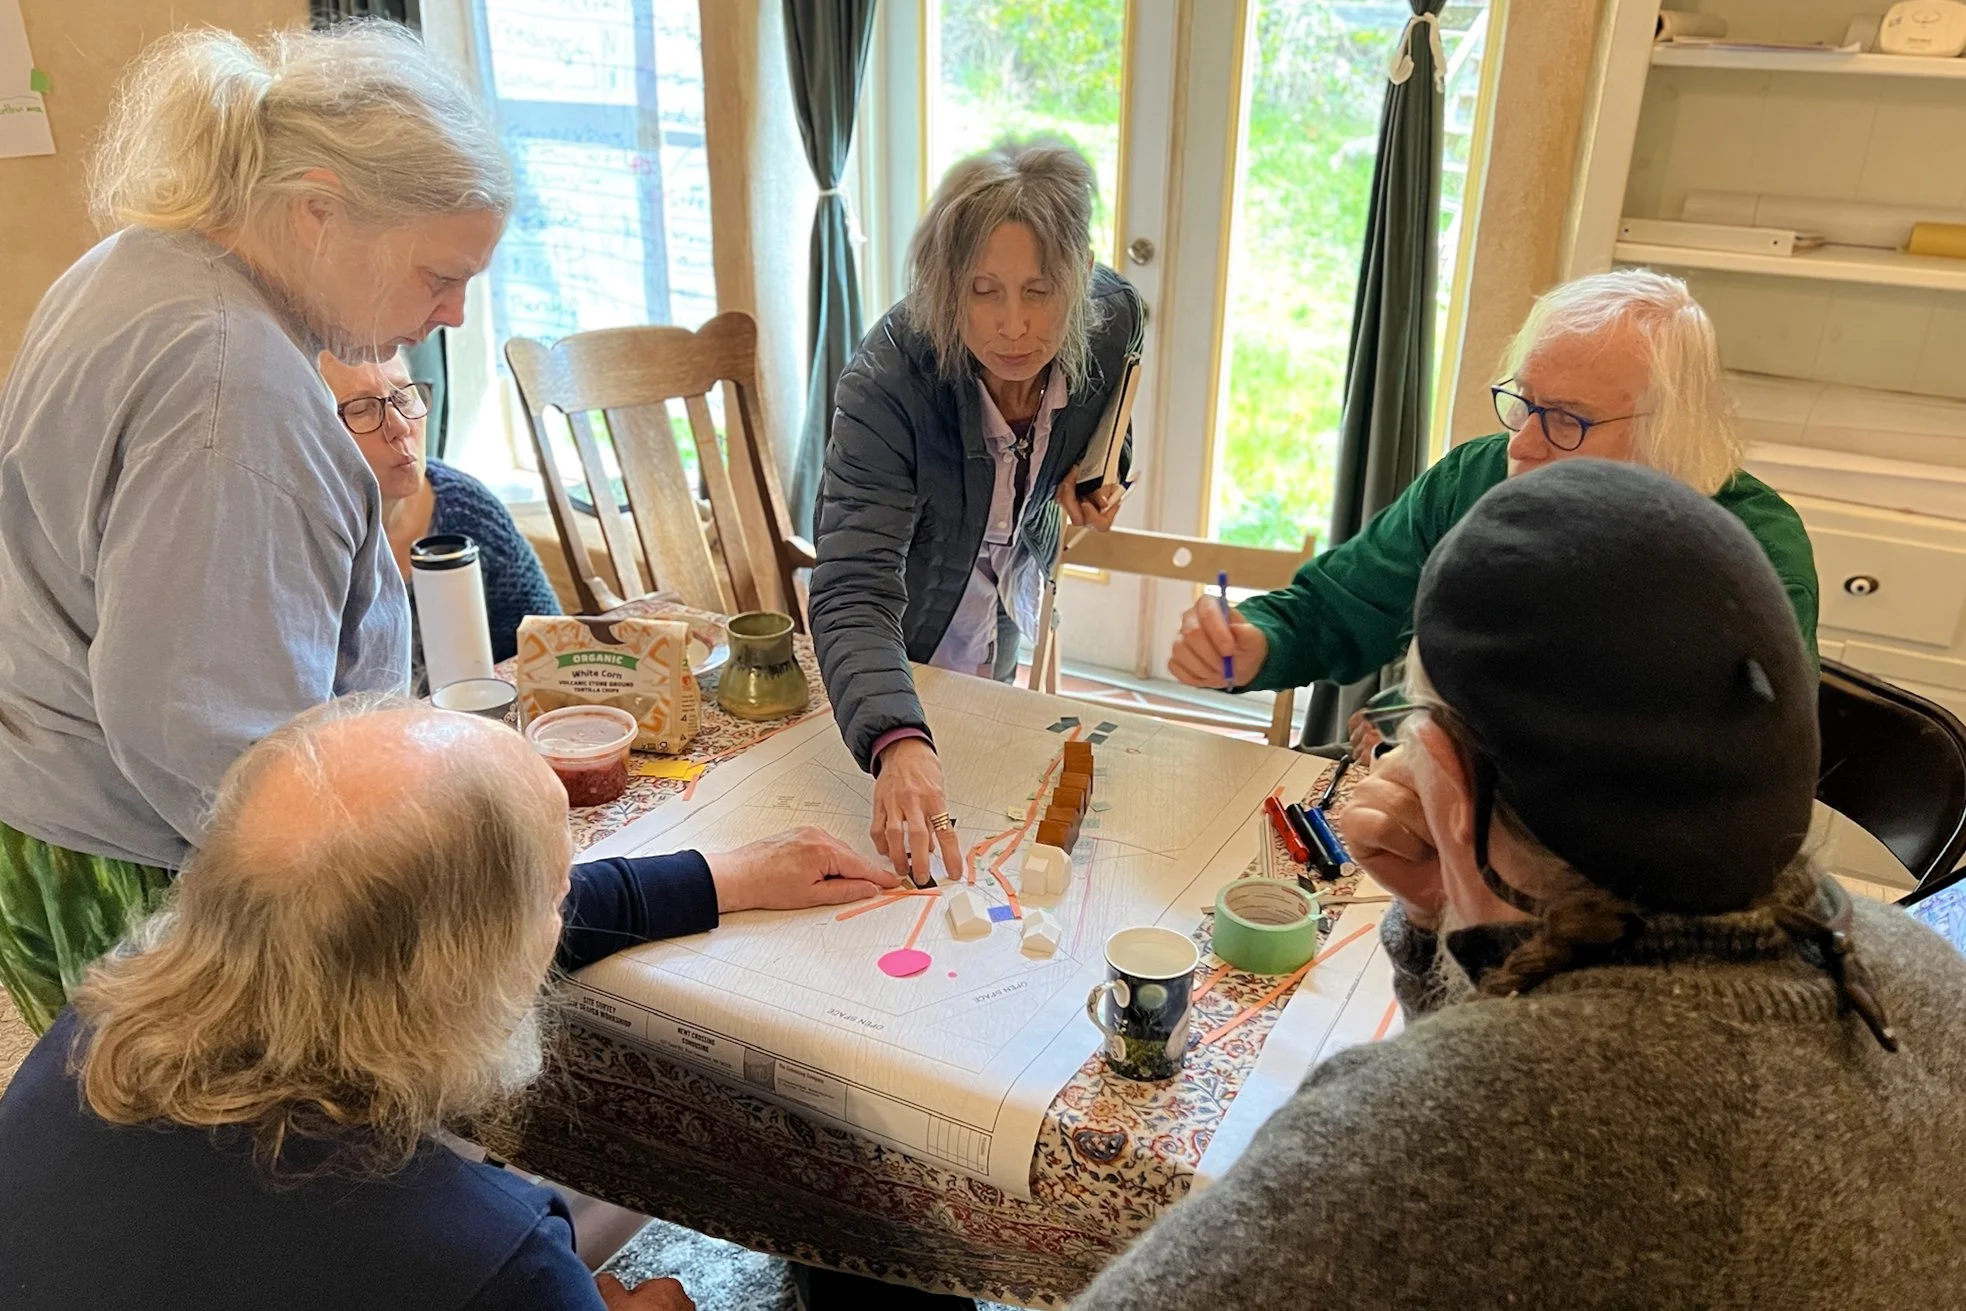
The best communities are built decision by decision, not brick by brick. In a series of participatory workshops, future residents decide how they want to live, and we turn those decisions into drawings.
We can join your project at any stage
From testing whether a site can work to the day residents move in, we shape each engagement around your people, your place and your budget.
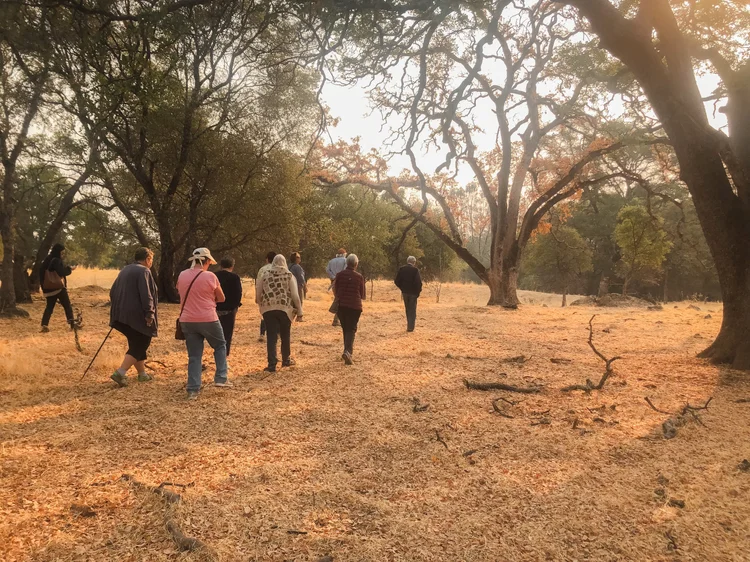
Getting started
Test the idea, find your people and make a plan before you spend on design.
- Feasibility & development consulting
- Public Presentations
- Getting-It-Built Workshop
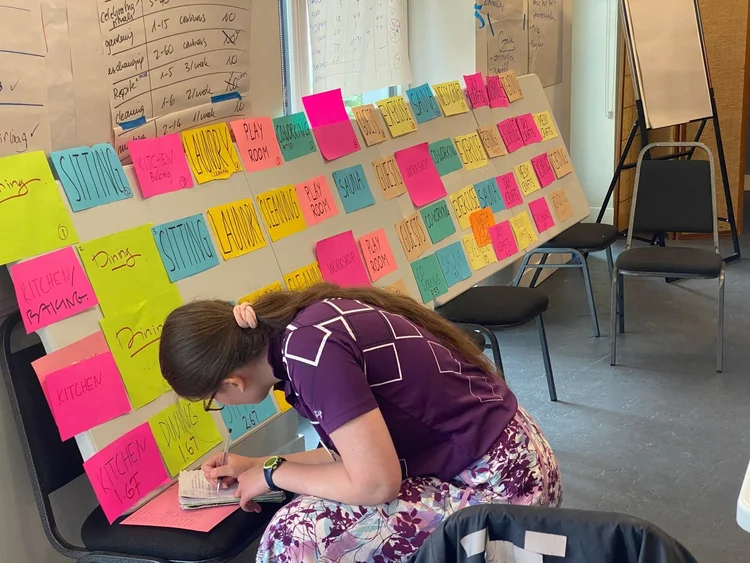
Design through construction
Future residents shape every design decision, and we carry it all the way to move-in.
- Participatory design workshops
- Design development
- Construction documents & permits
- Construction administration
- Happily Ever Aftering workshop
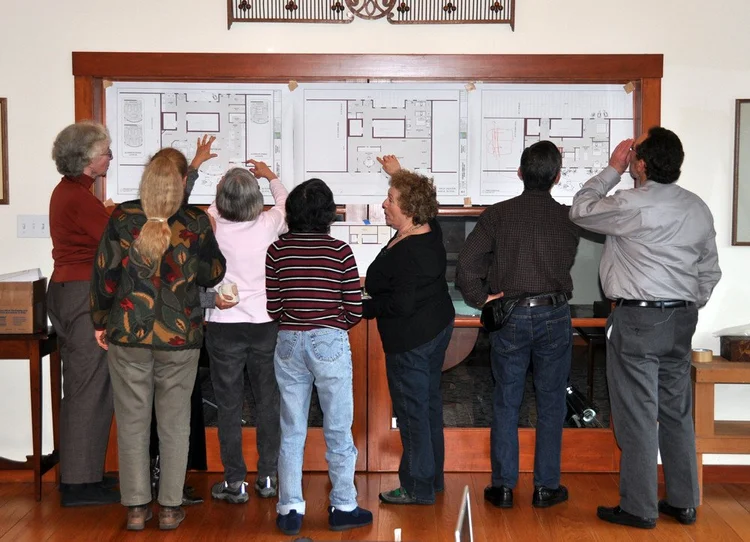
Local projects
Smaller projects, with the same care we bring to whole communities.
- Pre-approved ADU plans
- Custom ADUs & home additions
- Small multifamily housing
- Wildfire-hardening remodels
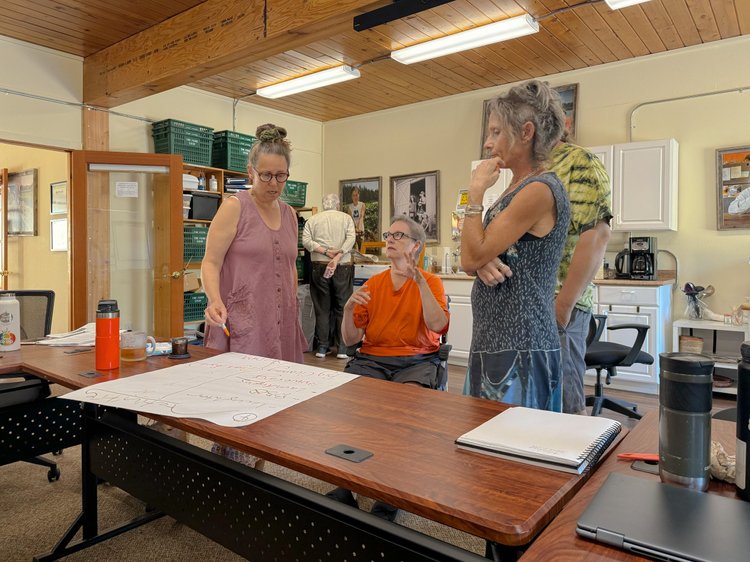
Specialties
Communities designed around the people who need them most.
- Senior cohousing
- Affordable & land-trust housing
- Housing to end homelessness
- Neurodivergent-inclusive design
- Childcare centers
Every project is different
You can bring us in at any stage, for one step or the whole way, and we'll shape the work around your group and your site.
How it works
Consulting and workshops are billed on time and materials, with a budget agreed up front and a monthly summary of hours. Design and construction services are scoped to each project.
The people you'll work with
A small team, so the architects who lead your workshops are the same people who draw your plans and see them through construction.
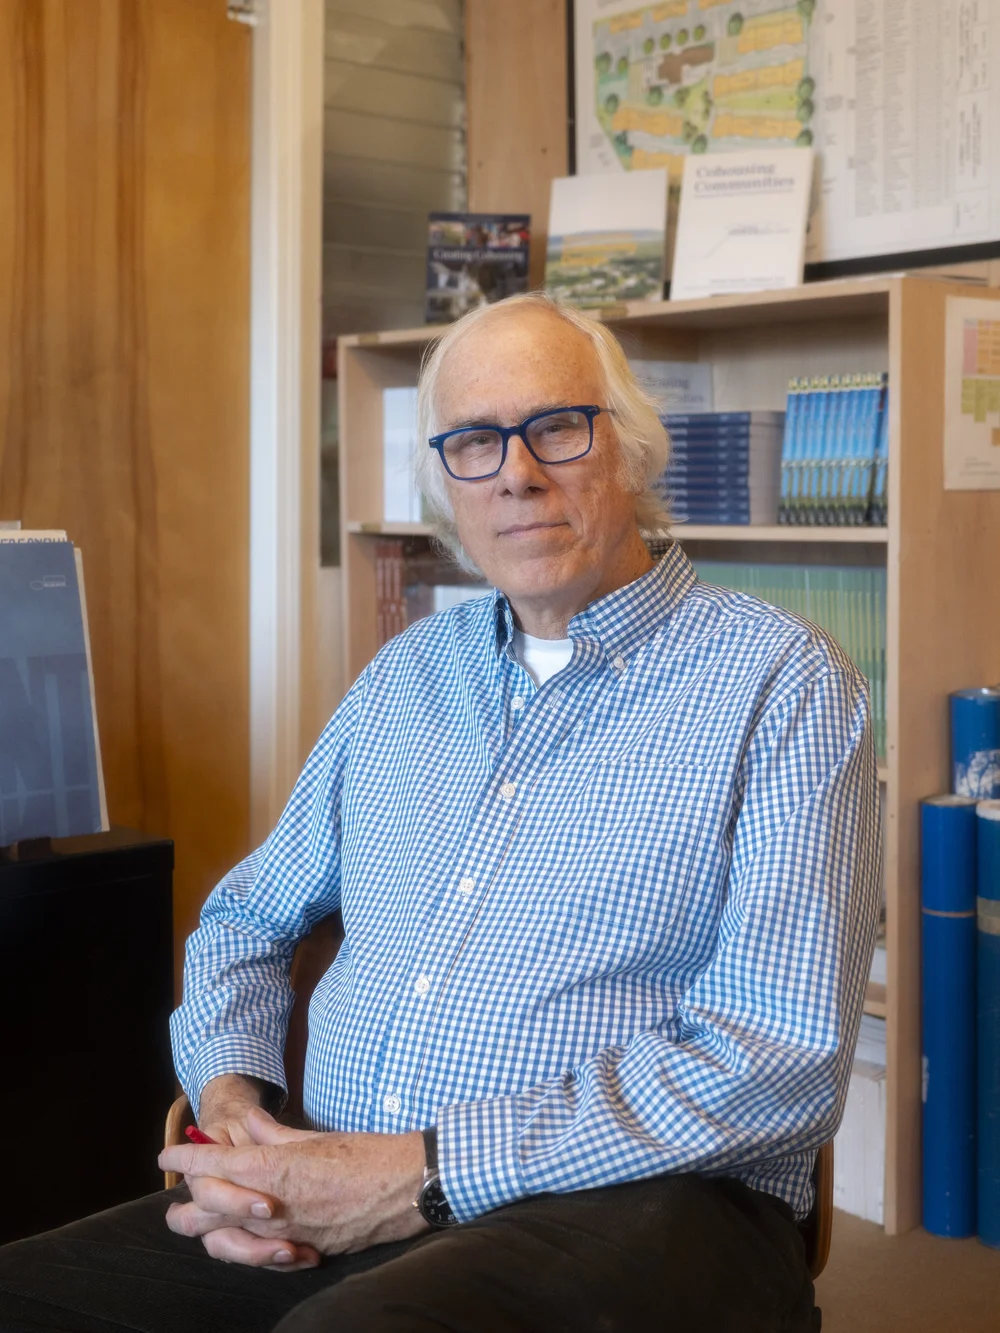
Charles Durrett, AIA
Charles coined the term "cohousing" in 1985 and designed Muir Commons in Davis, California, the first cohousing community in North America. With his team, he has since designed more than 55 cohousing communities worldwide, work recognized with the United Nations World Habitat Award.
- Author of 16 books on cohousing, including Creating Cohousing and Cohousing Communities
- Honored by the AIA and HUD, the National Association of Home Builders and the Sierra Business Council
- Has presented twice to the U.S. Congress, and at universities including Princeton, Stanford and UC Berkeley
- Featured in The New York Times, The Wall Street Journal, The Economist and The Guardian
- Host of the podcast This is Cohousing
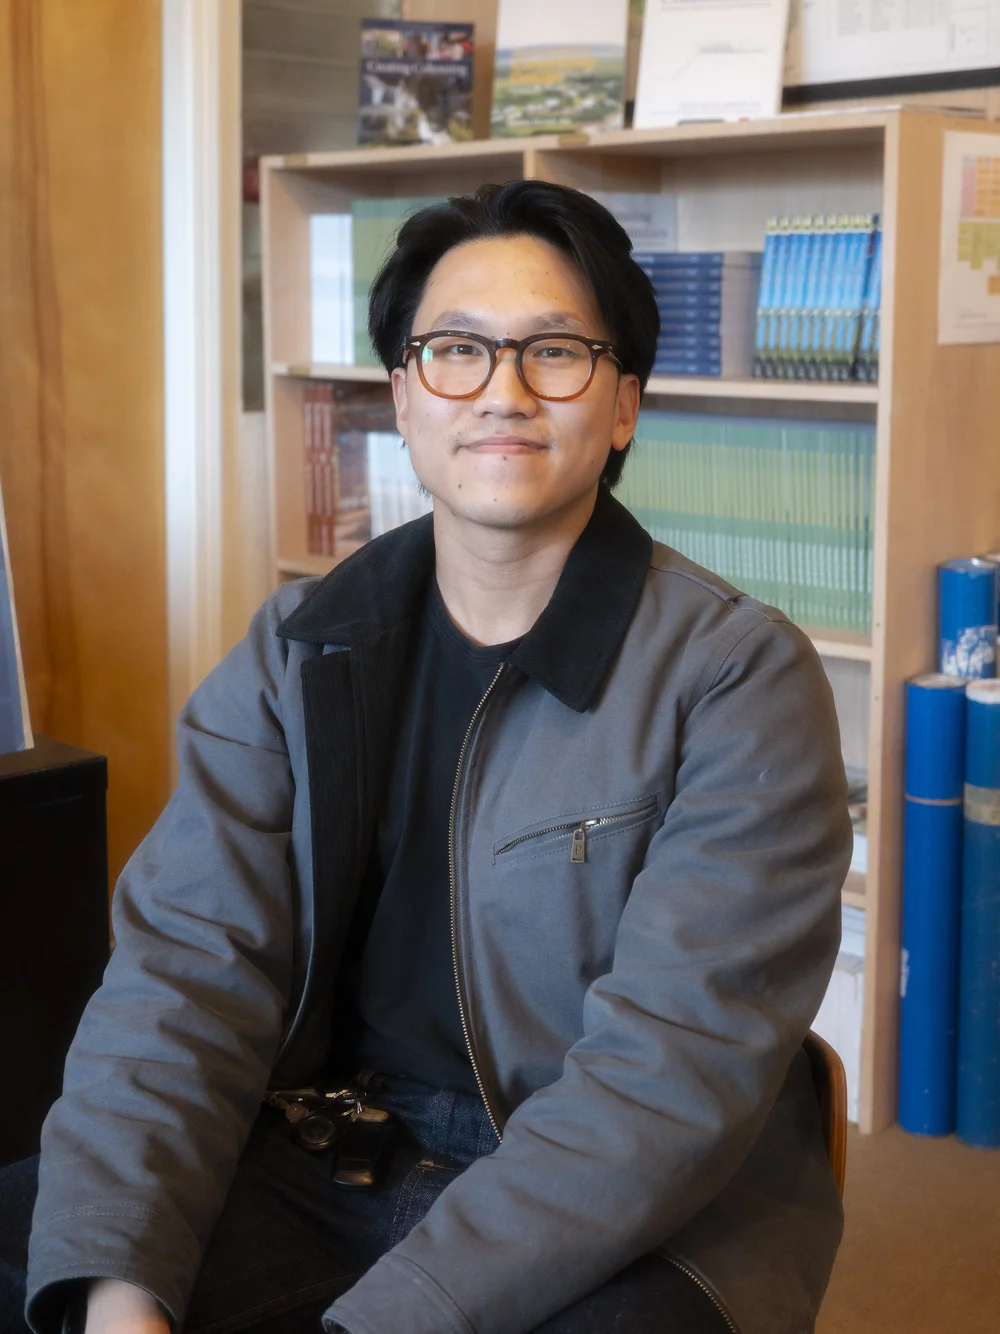
Nadthachai Kongkhajornkidsuk
An award-winning designer who has led cohousing projects across the United States and Canada since joining the firm in 2021. He guides groups from their first participatory design workshops through permitting, balancing private life with shared space so neighbors become a supportive community.
- First place, Vancouver Affordable Housing Challenge; third place, Urbanarium's Decoding Density
- Project manager for Auburn Cohousing, Killick Ecovillage, East Van Cohousing and Newt Crossing
- Co-author of Cohousing Communities
- Board member, National Cohousing Alliance
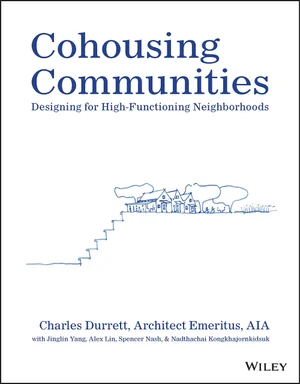
Cohousing Communities: Designing for High-Functioning Neighborhoods
By Charles Durrett, with Nadthachai Kongkhajornkidsuk. Published by Wiley, it distills decades of designing and living in cohousing into what makes a community work.
Housing for all
Everyone needs the support of a community: families, seniors, people experiencing homelessness and people who are neurodivergent. We design for each group's specific needs, from accessible layouts and aging in place to sensory-friendly spaces, so every community offers dignity, security and belonging.
Sustainability
Sustainability is part of every project. We design for solar access, passive heating and cooling, energy-efficient systems and durable, low-maintenance materials, balancing long-term performance with each project's budget. Shared spaces and walkable site plans let residents live well with less.
Communities we've helped build
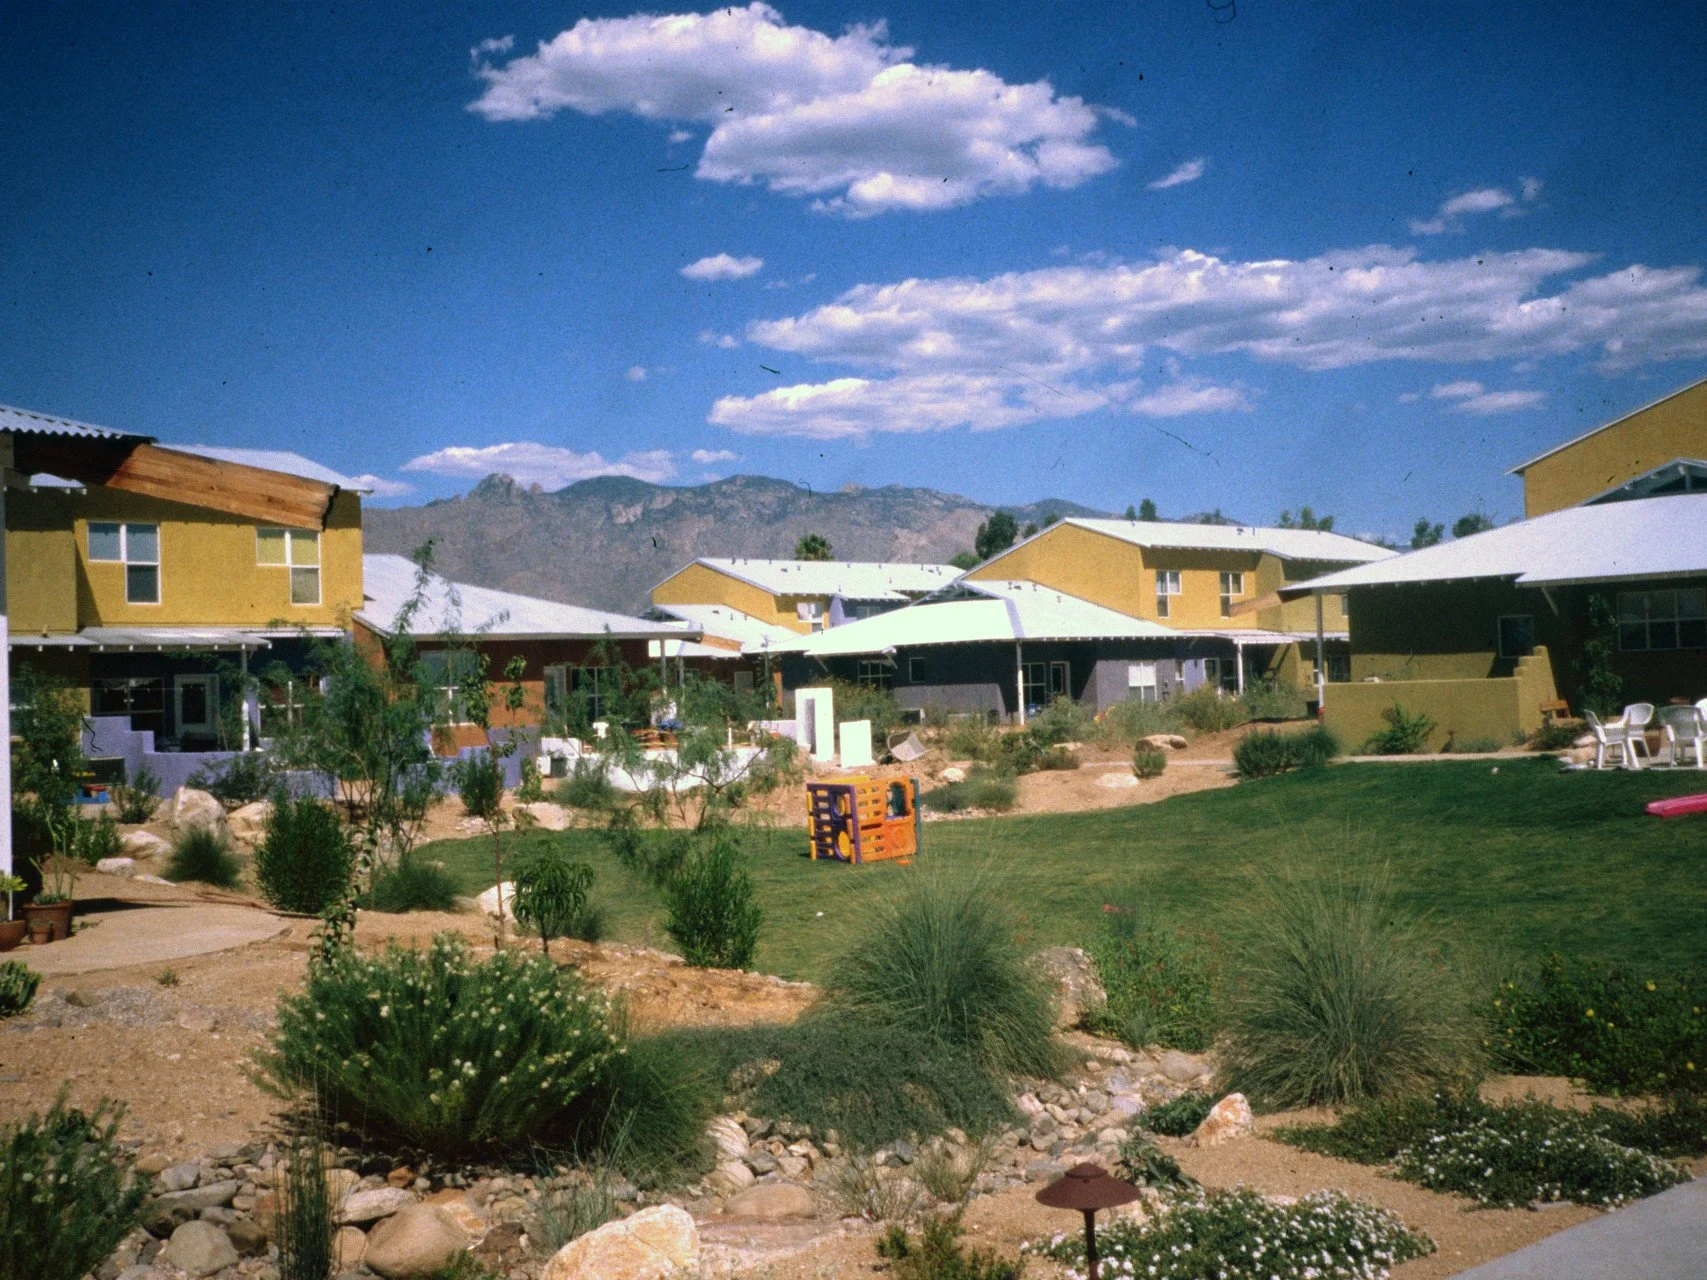
Sonora Cohousing | Tuscan, AZ
Est. 2004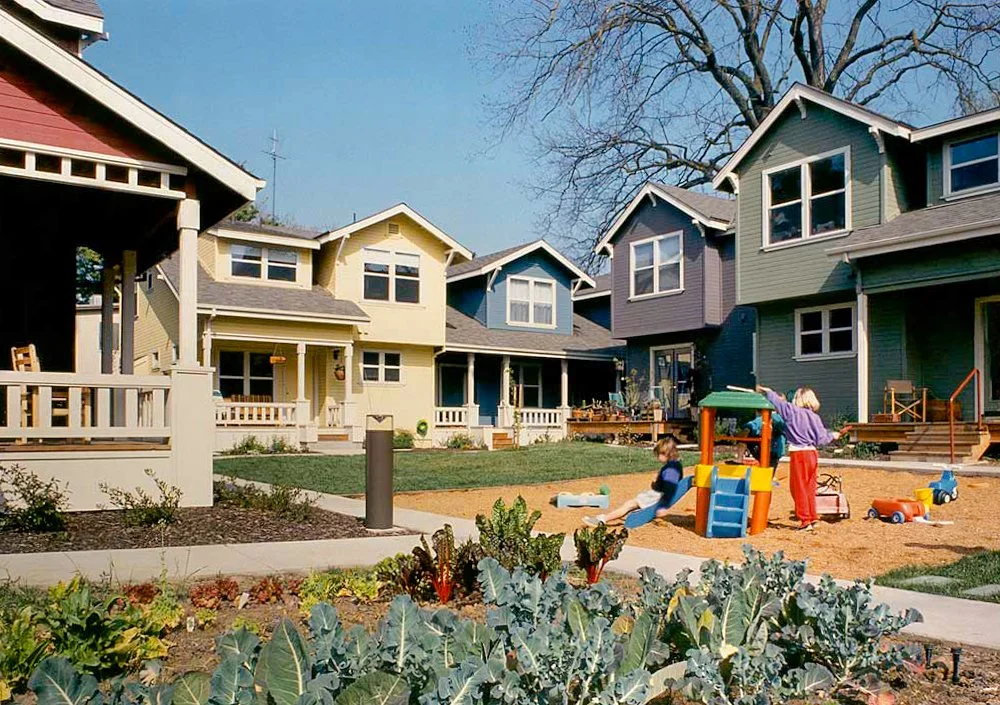
Southside Park Cohousing | Sacramento, CA
Est. 1993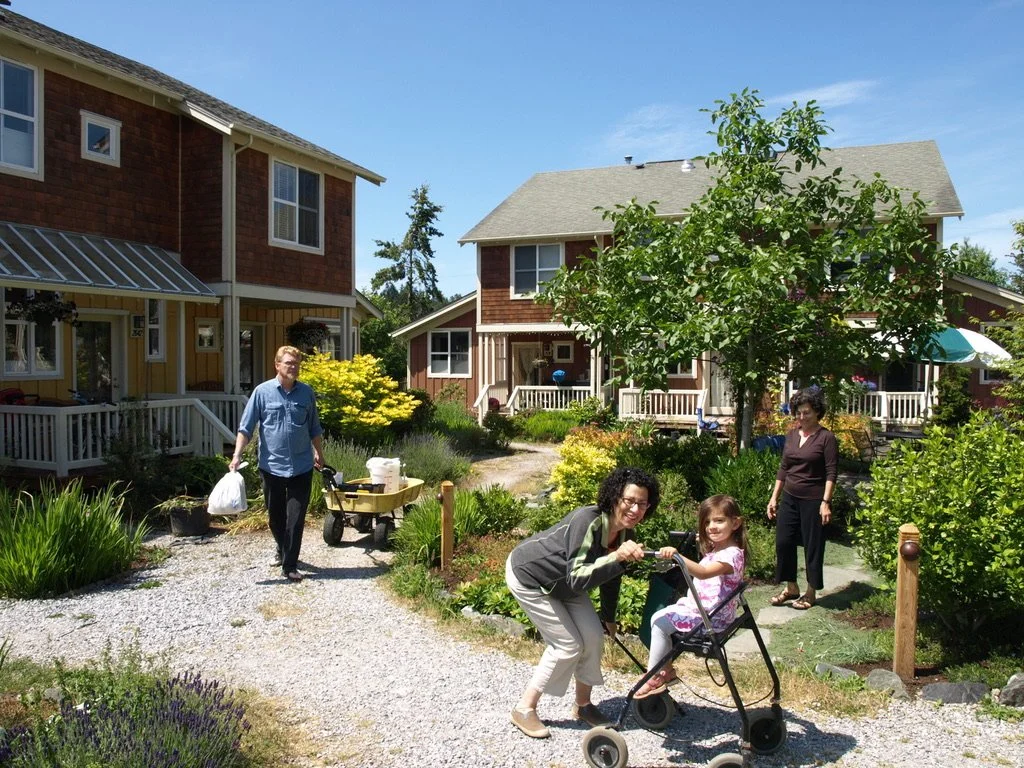
Bellingham Cohousing | Bellingham, WA
Est. 2000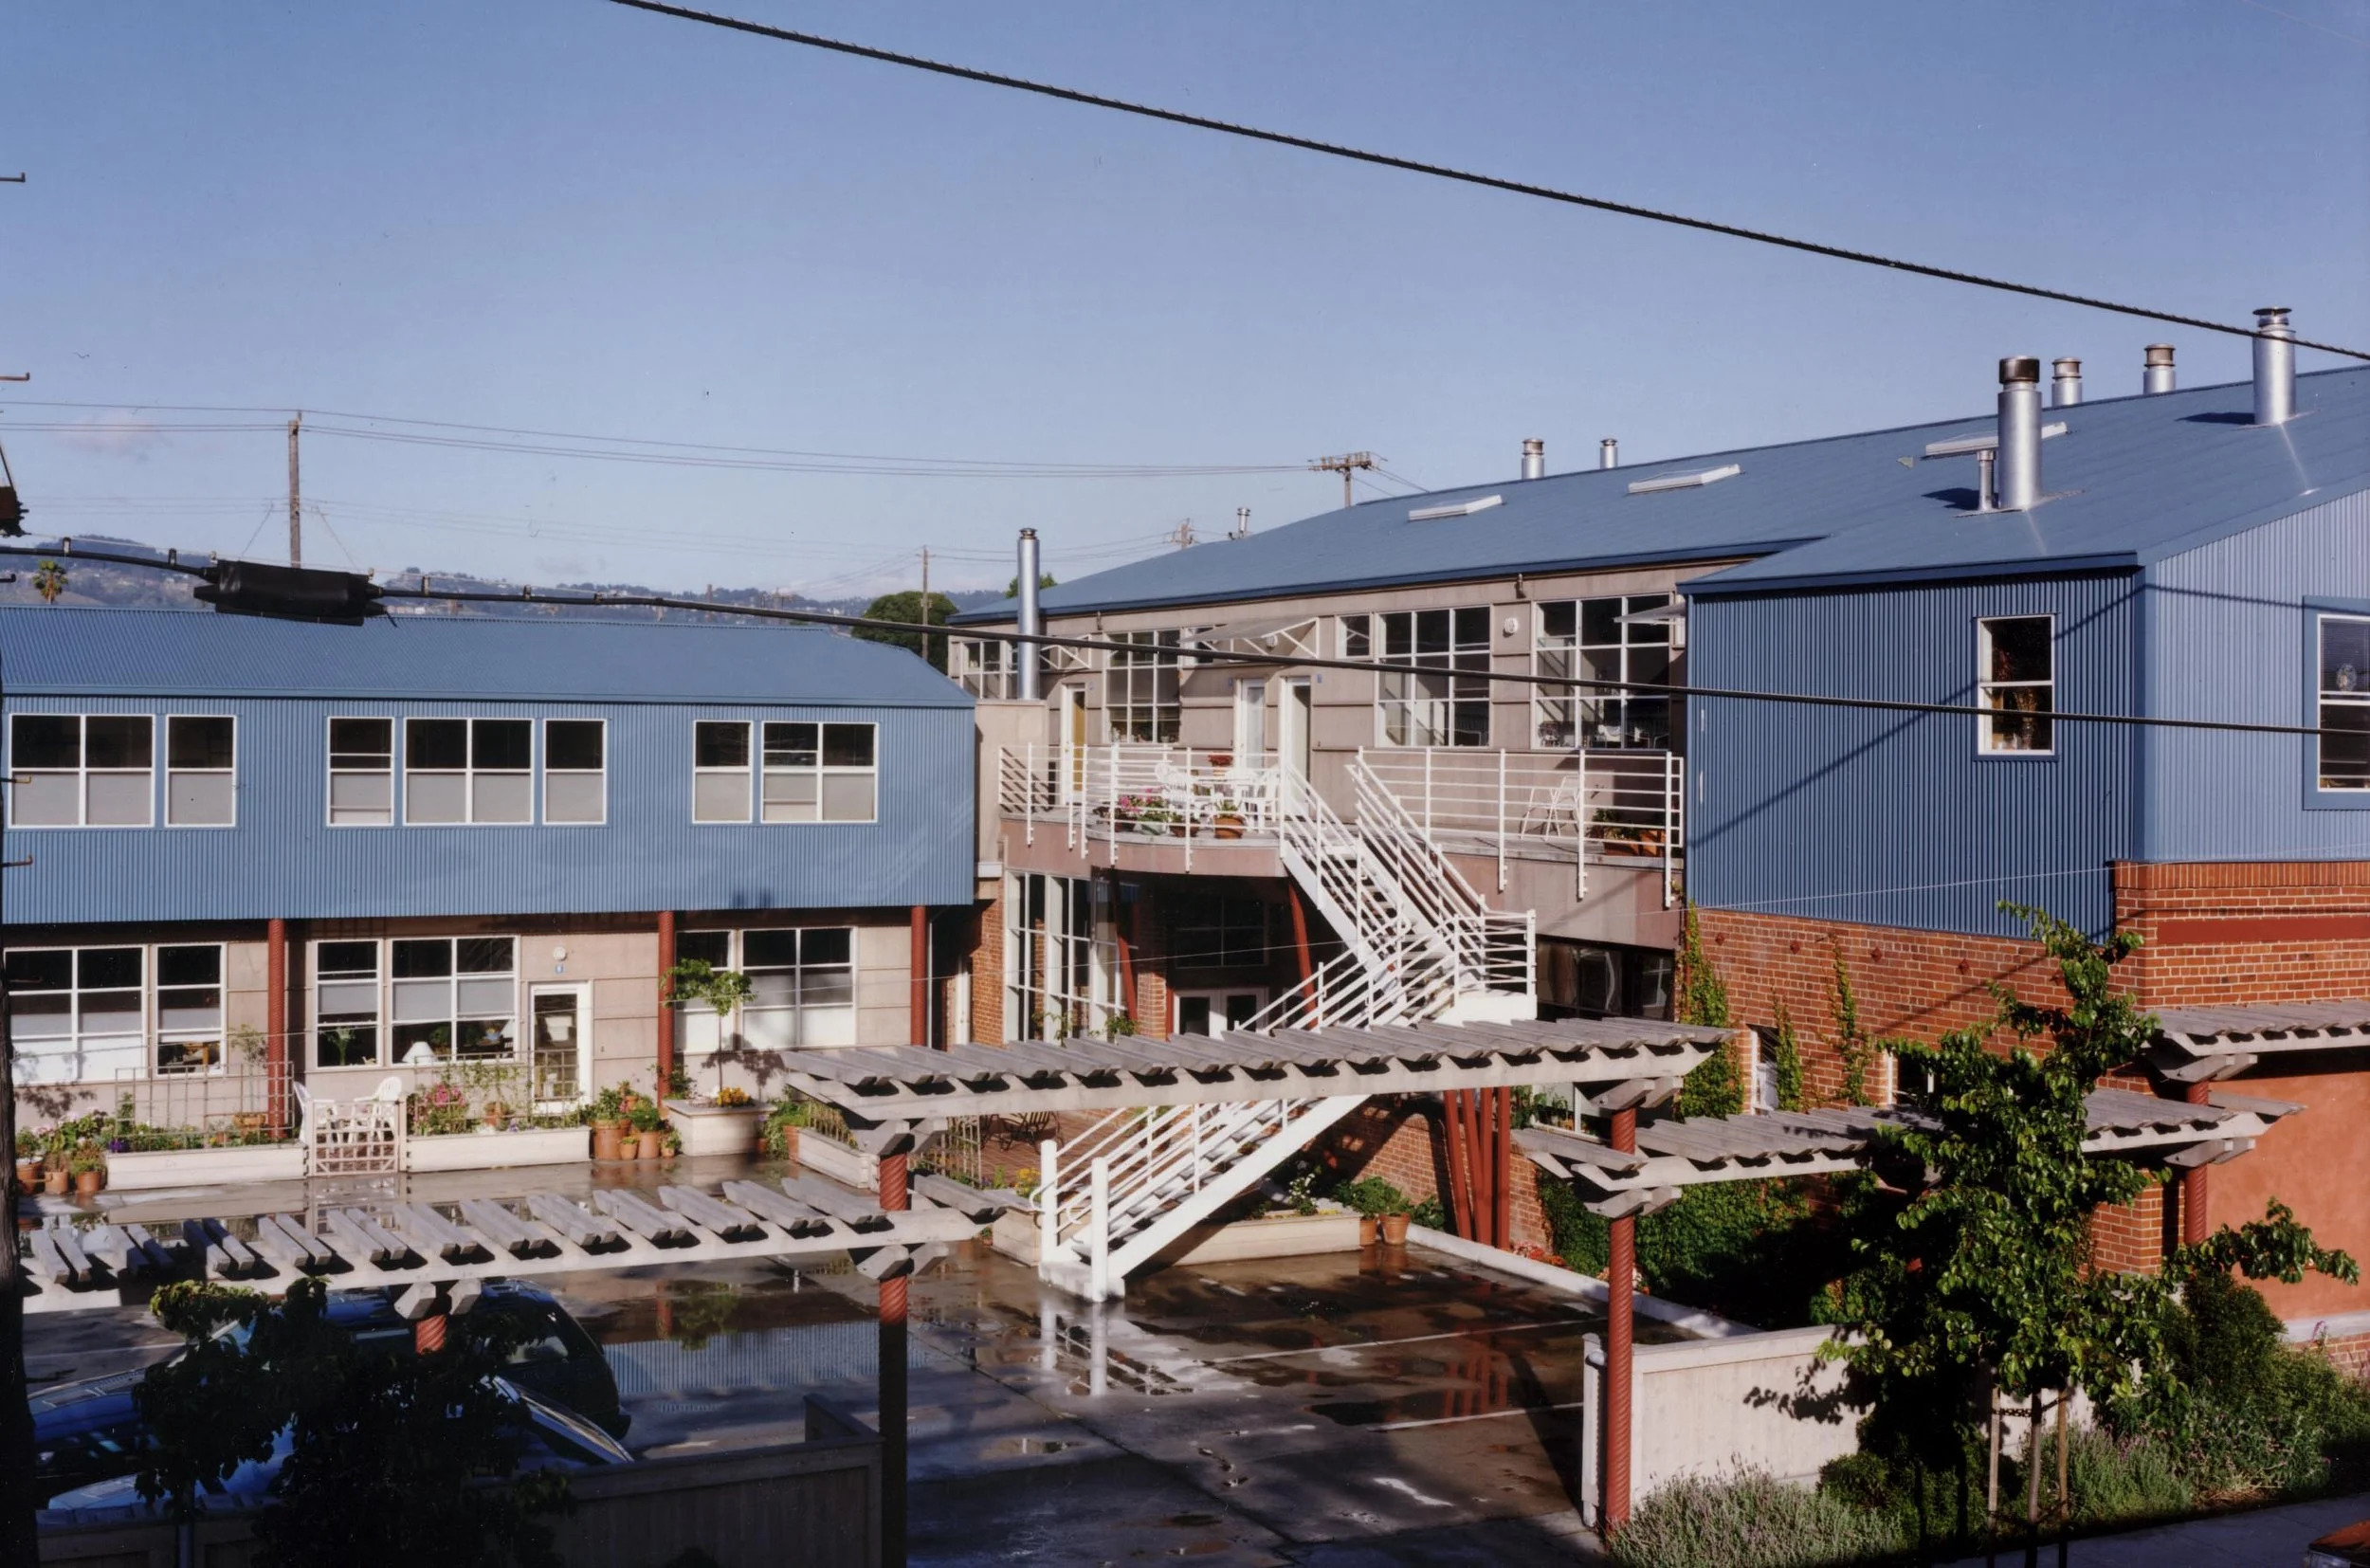
Doyle Street Cohousing | Emeryville, CA
Est. 1992
Berkeley Cohousing | Berkeley, CA
Est. 1994
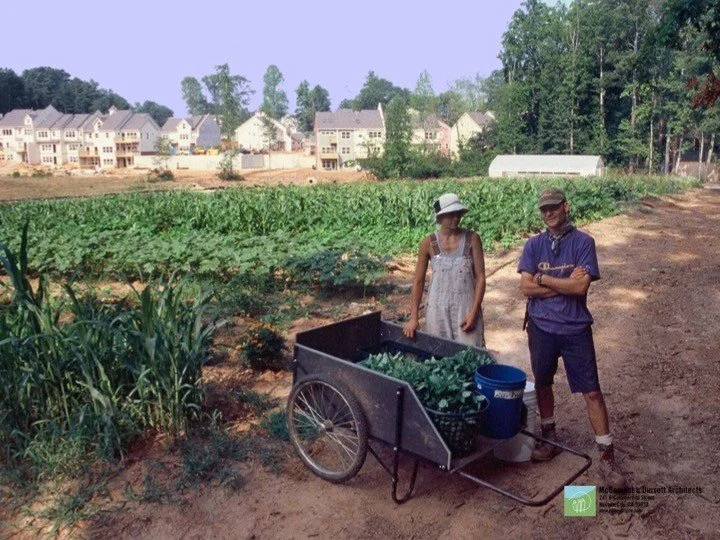
East Lake Commons | Decatur, GA
Est. 1999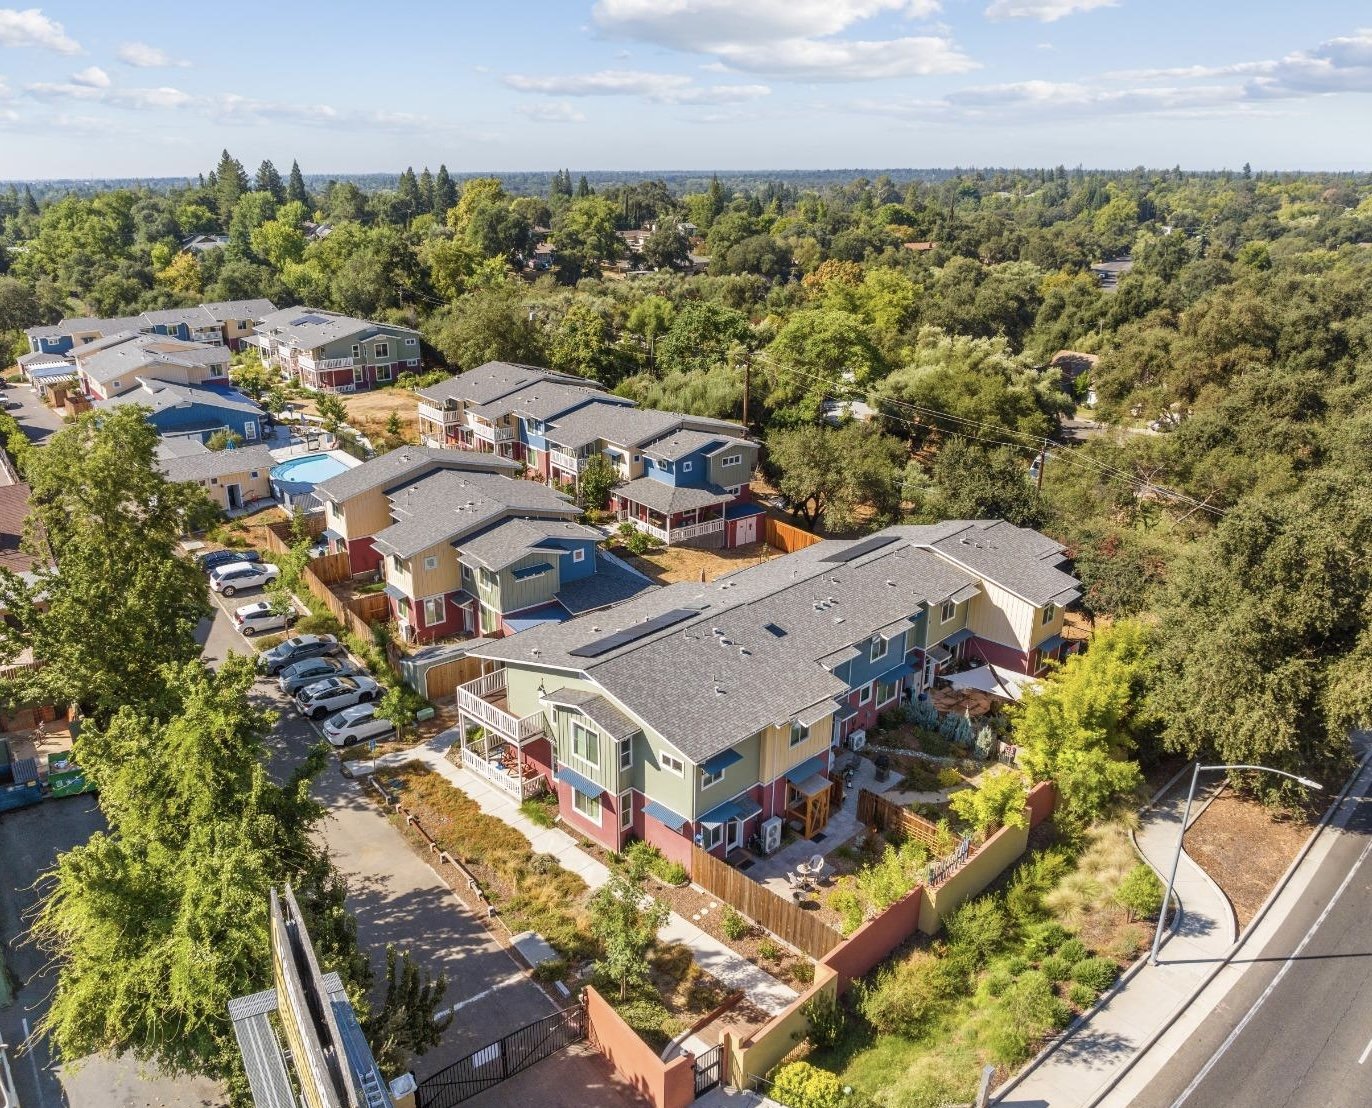
Fair Oaks EcoHousing | Fair Oaks, CA
Est. 2020
Frogsong Cohousing | Cotati, CA
Est. 2003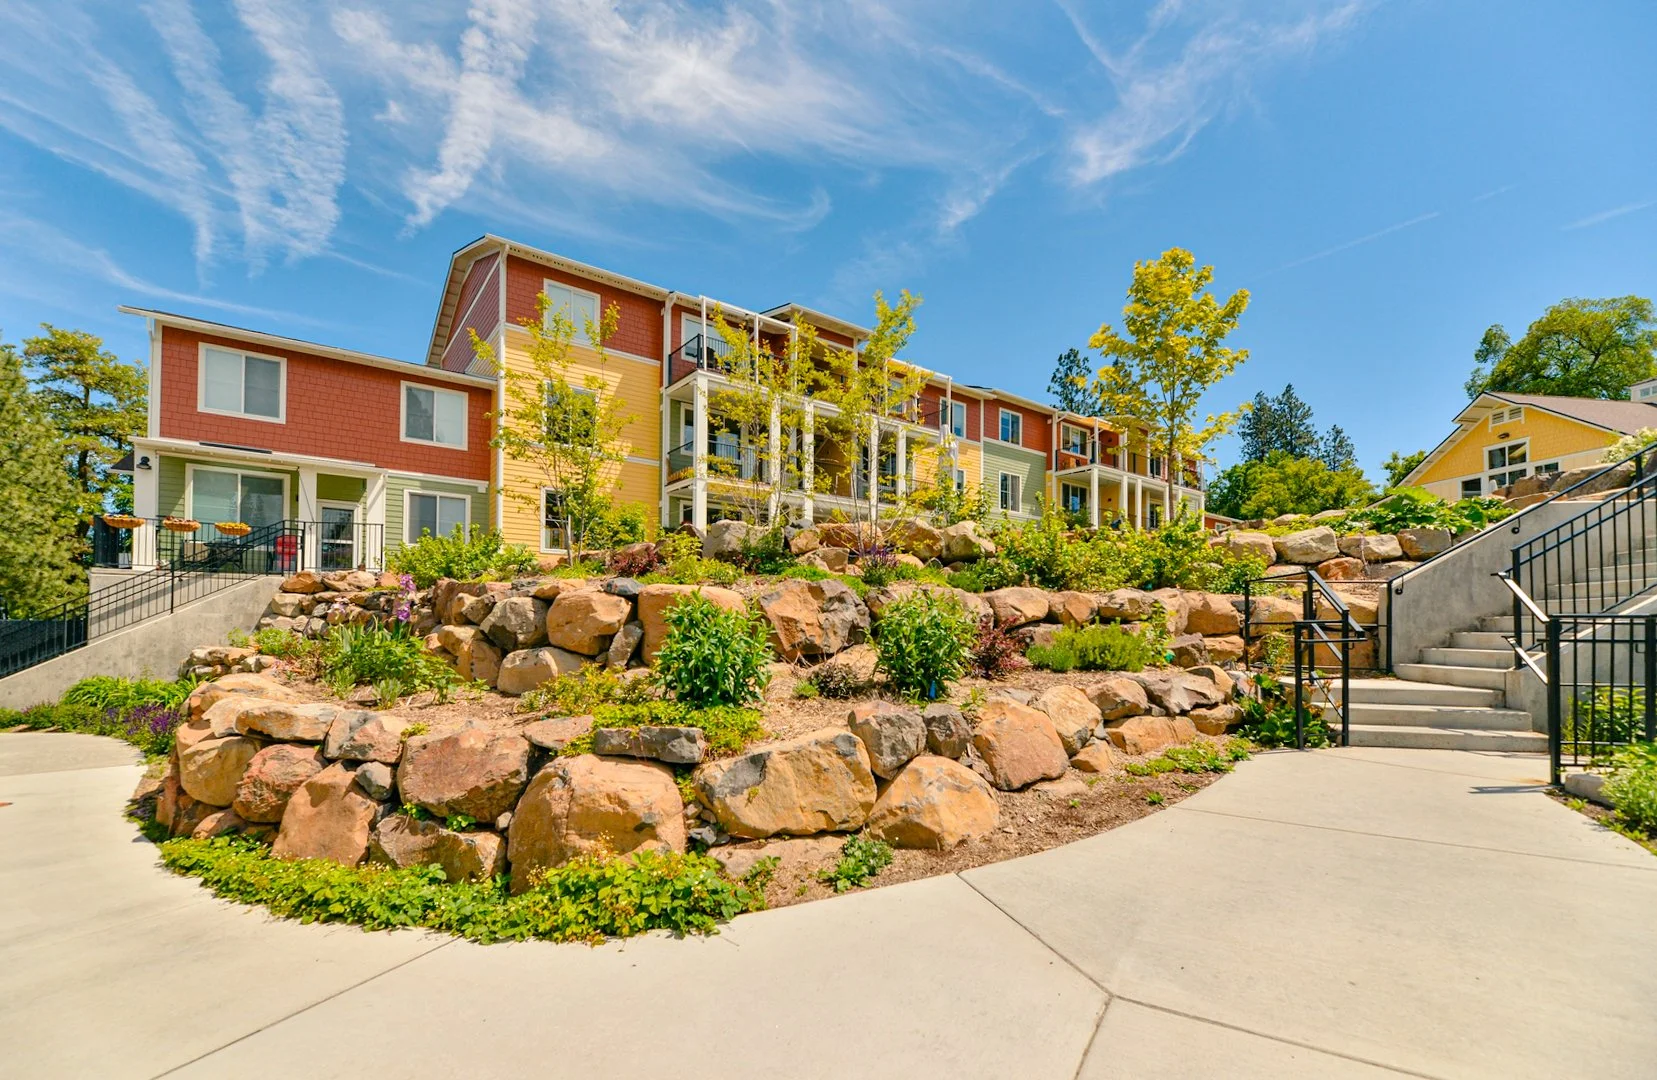
Haystack Heights | Spokane, WA
Est. 2021