
Senior Cohousing
Silver Sage Village
Boulder, Colorado · Completed 2007
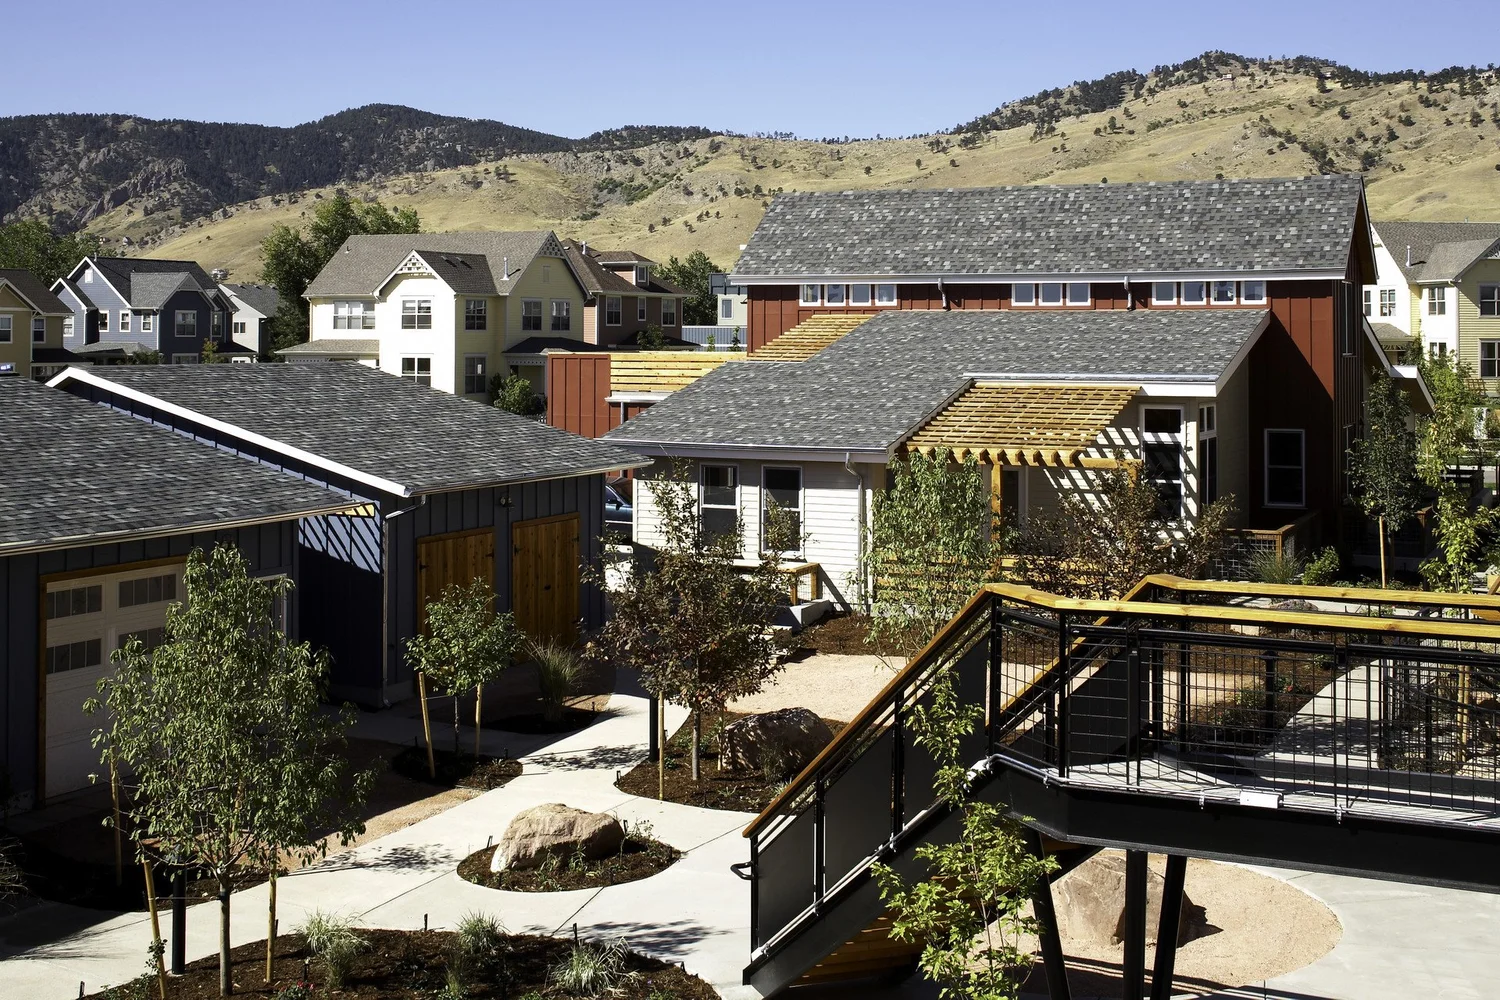
Sixteen homes and a 4,000-square-foot common house on less than an acre in Boulder, built around a shared garden court.
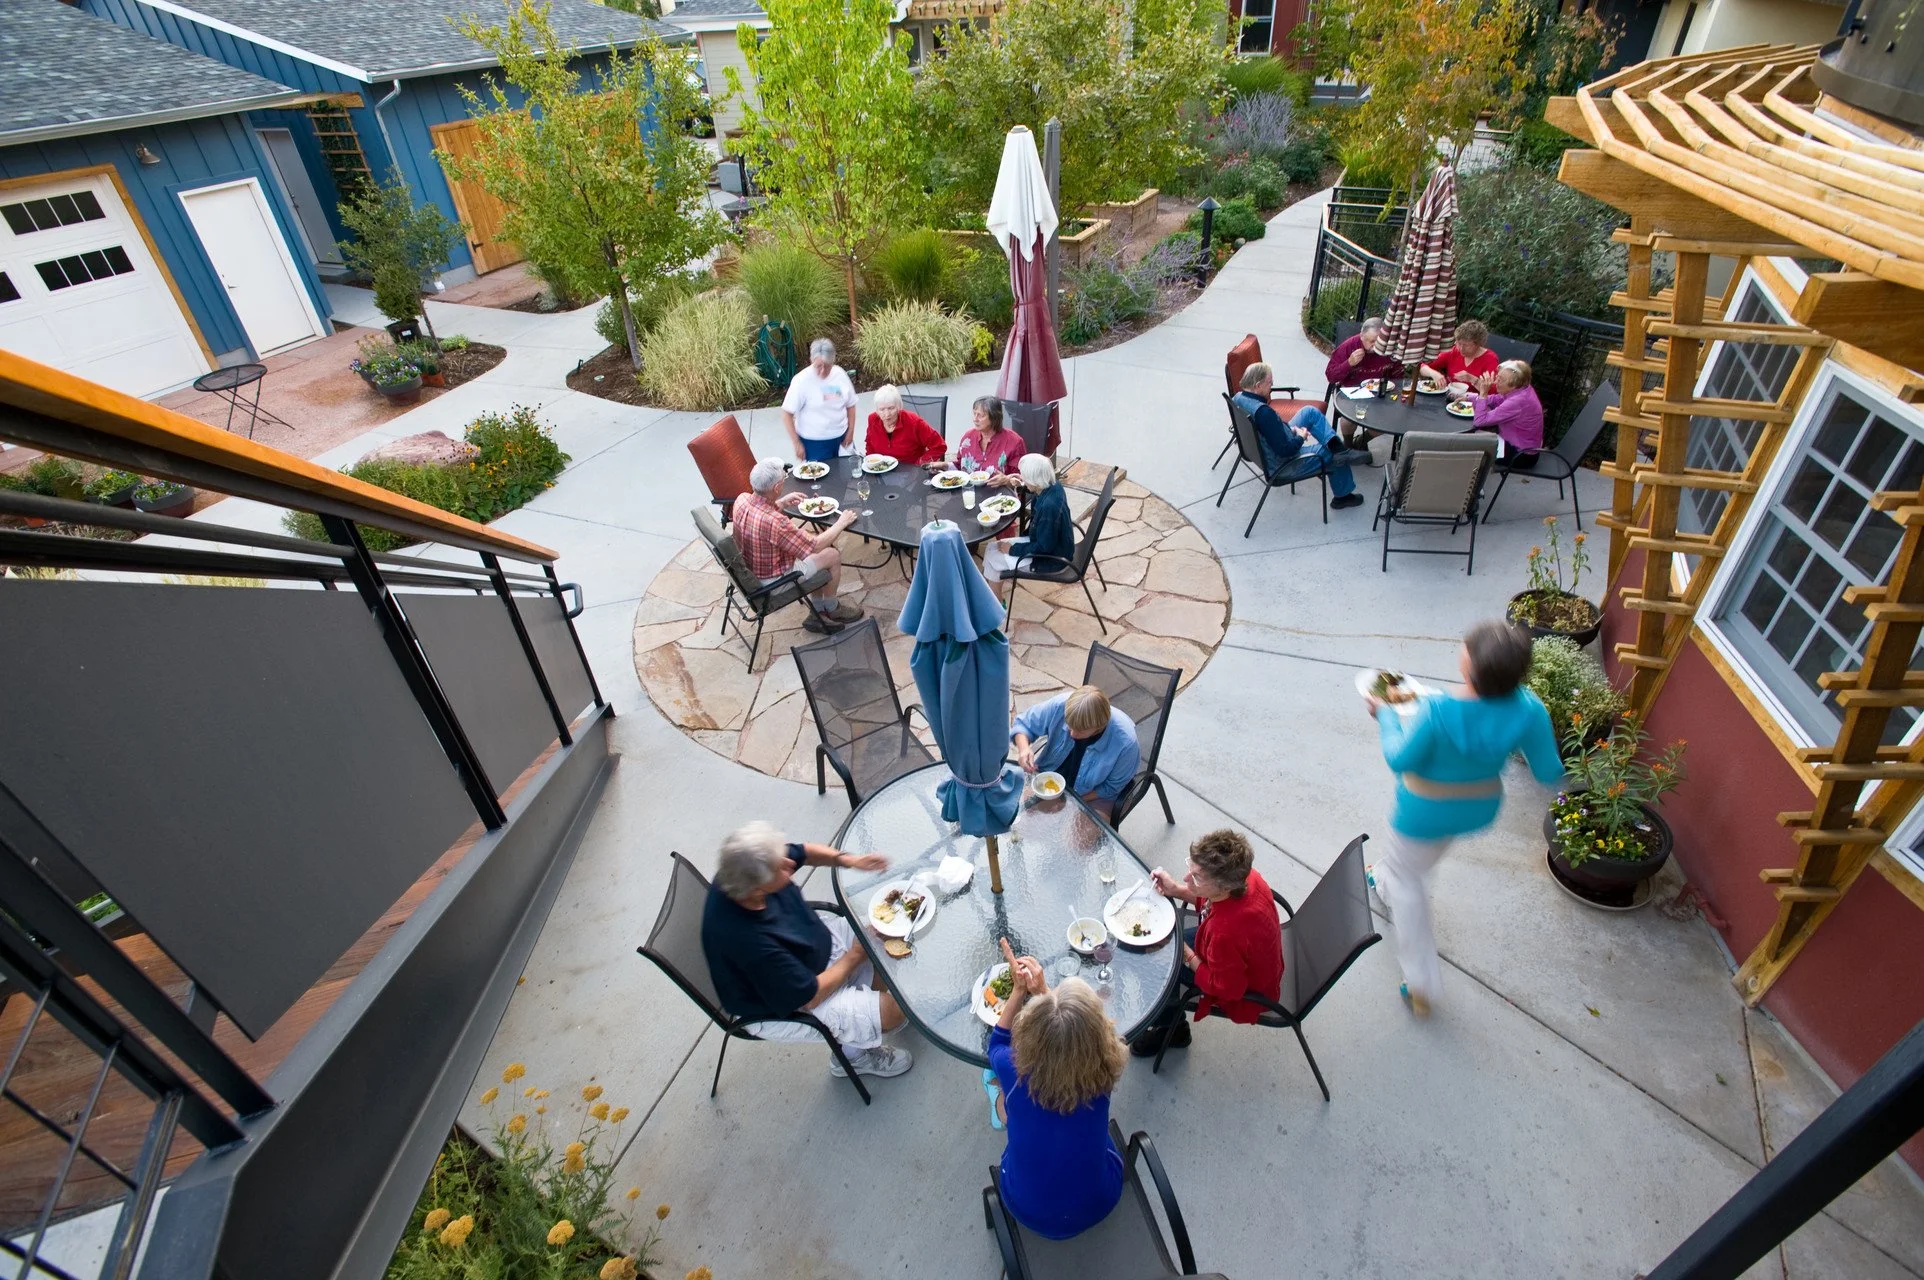
Photo: [photographer]
Generous shared space on a tight urban site
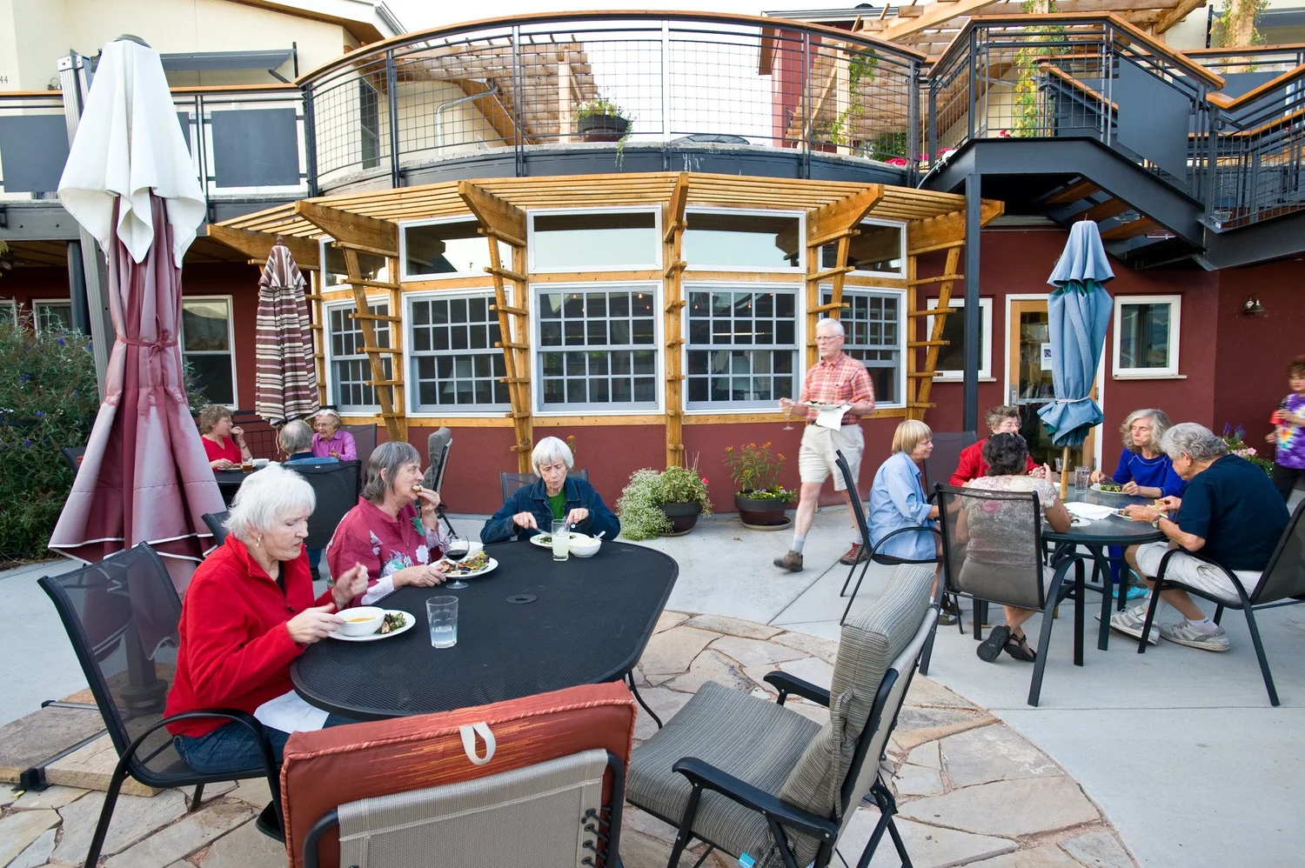
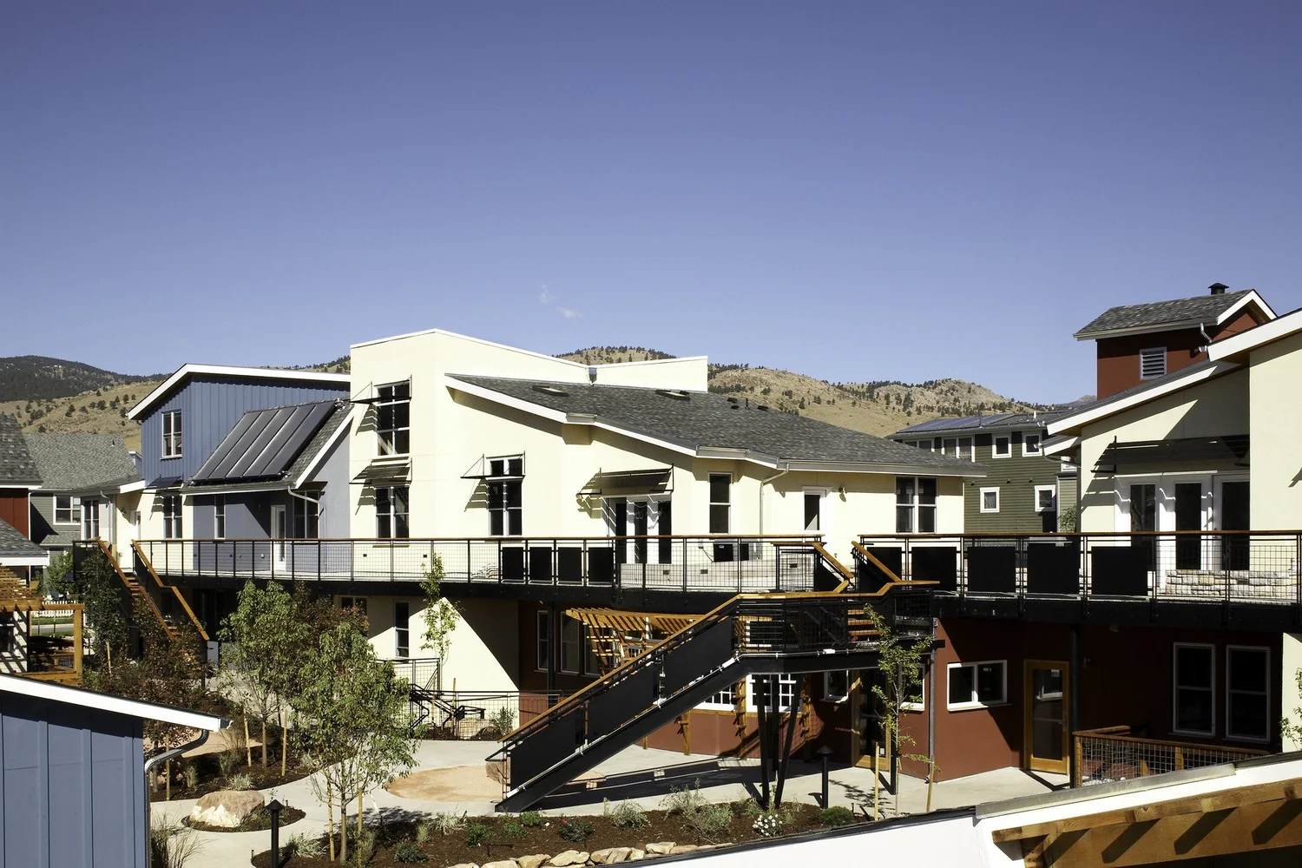
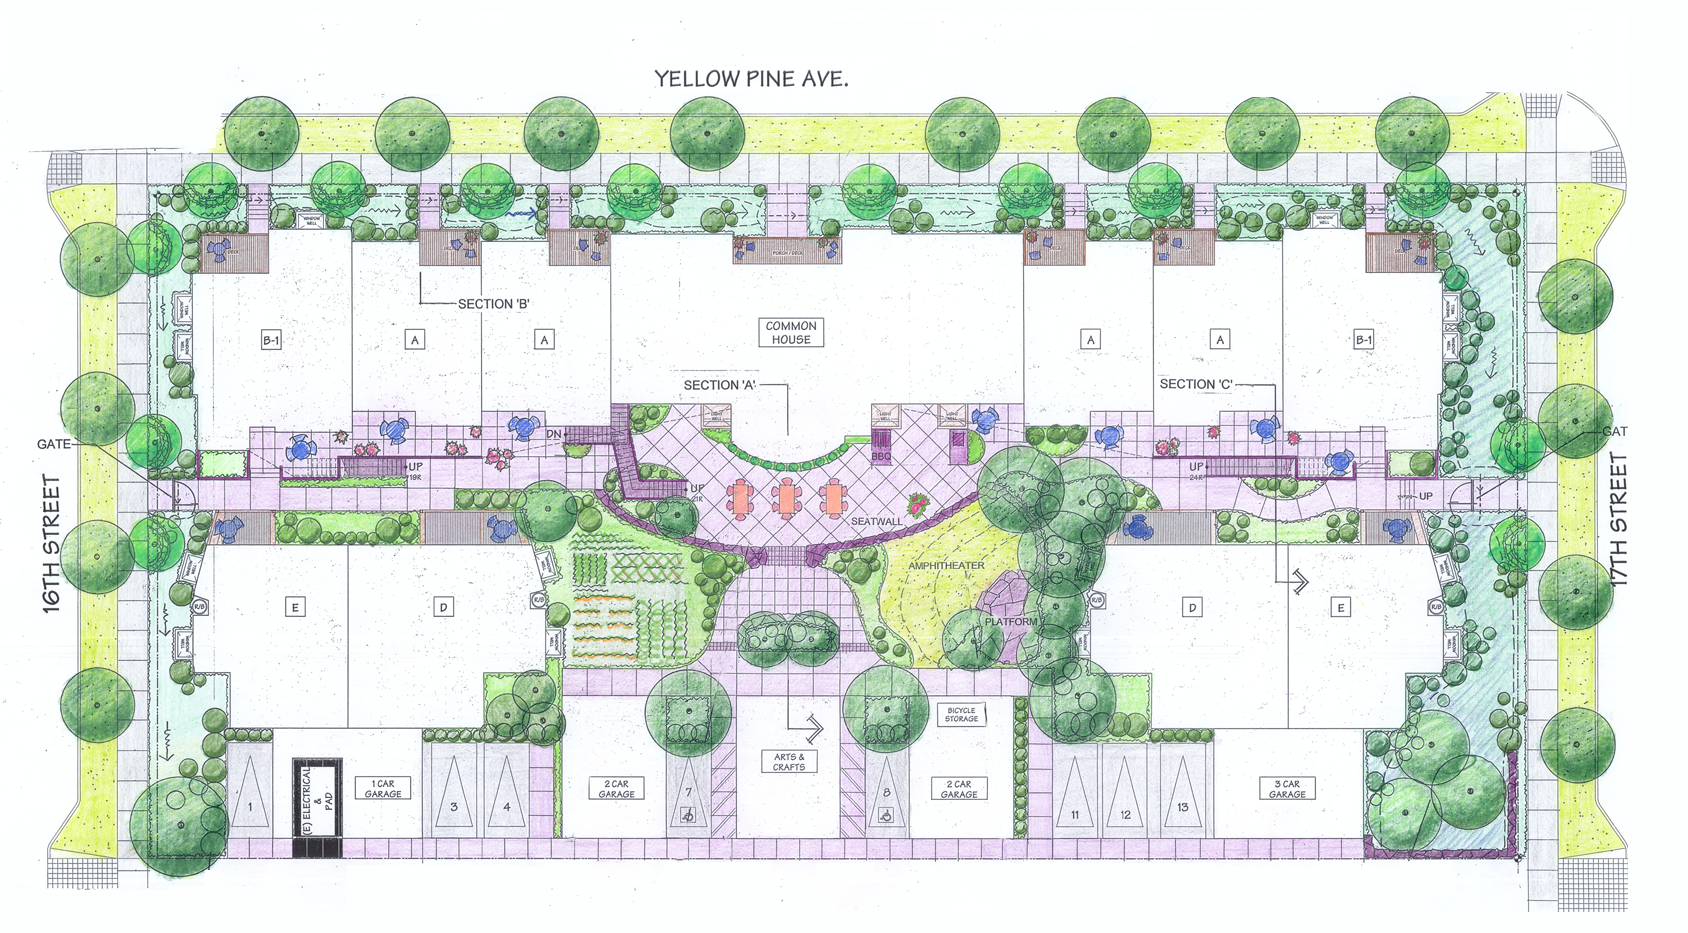
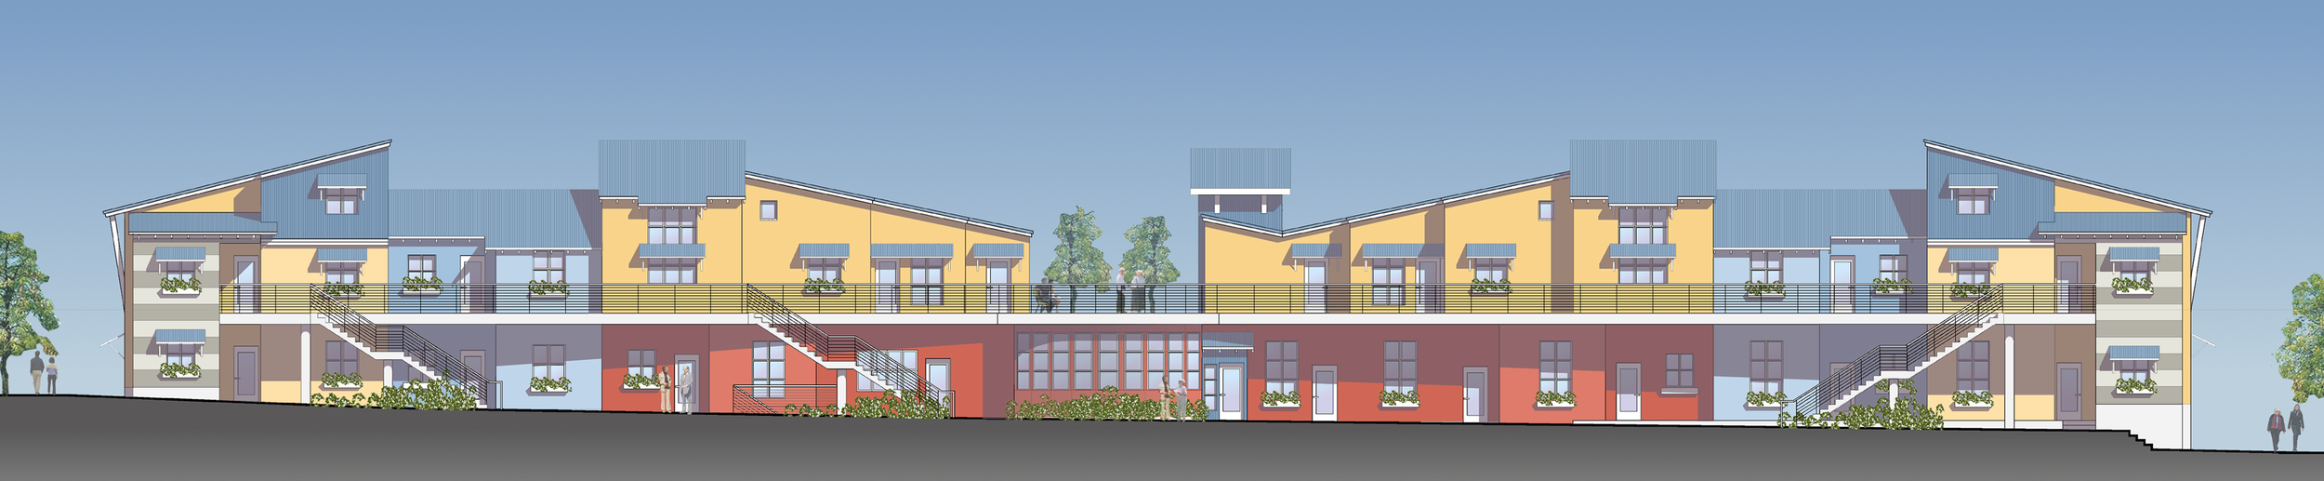
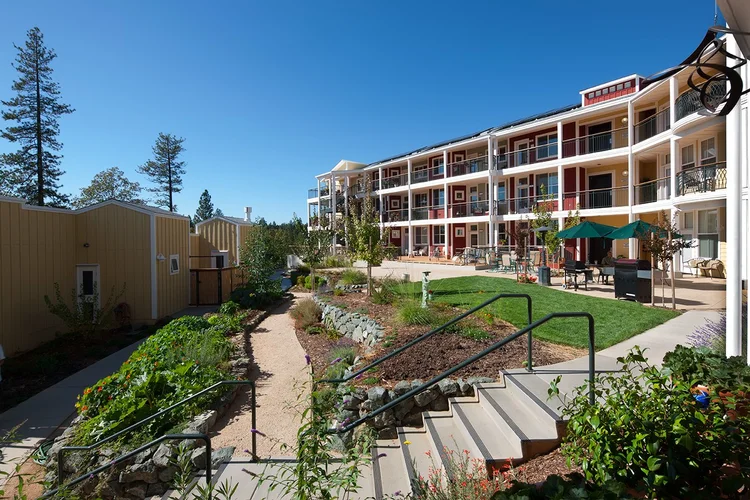
Silver Sage Village fits 16 condominiums and a 4,000-square-foot common house on 0.83 acres in Boulder's Holiday Neighborhood. A large garden court and an extensive public deck give residents generous shared open space in a dense urban neighborhood.
The common house adds what the private homes don't need to hold: a dining room and kitchen, a sitting room, a crafts room, a media room, a library, guest rooms and storage. It opens onto the garden court, with its seat wall, amphitheater and garden beds, and garages line the back of the site.
The community exceeds the Holiday Neighborhood's already high sustainability standards. We provided services from programming through design development, with general oversight of the construction documents and construction administration. It was completed in October 2007.
In Their Words
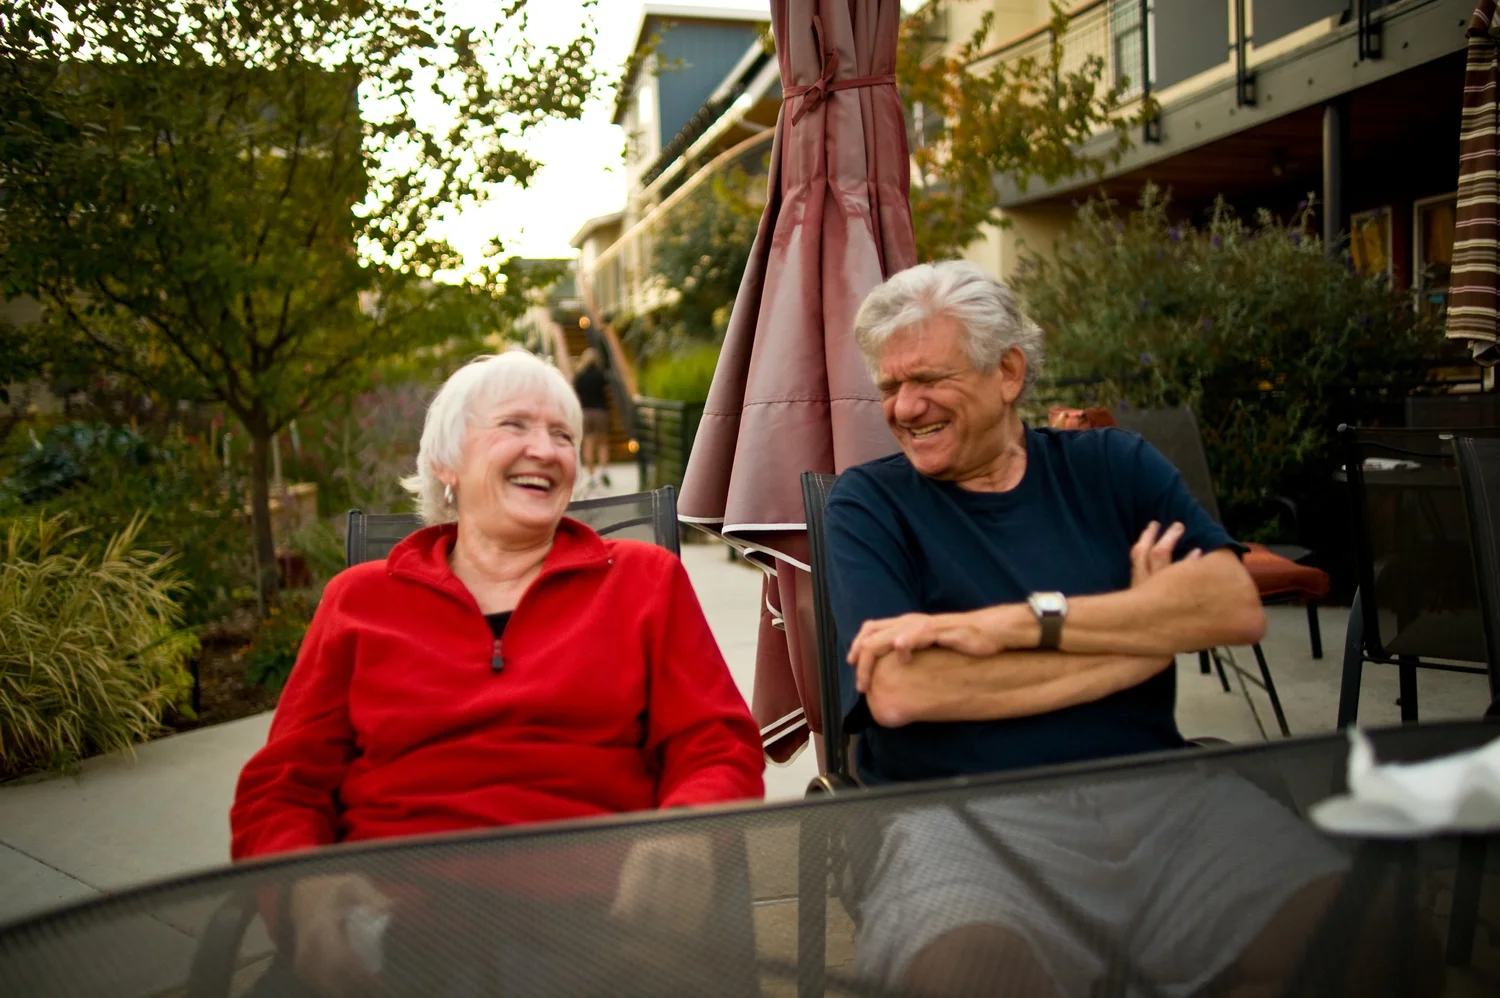
"[A short quote from a resident about what daily life is like.]"
[First name], resident since [year]
Drawings
How the site works
Credits
- Architect
- The Cohousing Company
- Developer
- [name]
- Builder
- [name]
- Landscape
- [name]
- Photography
- [name]
More Senior Cohousing
Get in Touch
Planning a senior community?
Tell us about your group or your site, and we'll suggest the right first step.