
Senior Cohousing
Wolf Creek Lodge
Grass Valley, California · Completed 2012
Thirty homes for active adults in a lodge-inspired building, next door to an intergenerational cohousing community.
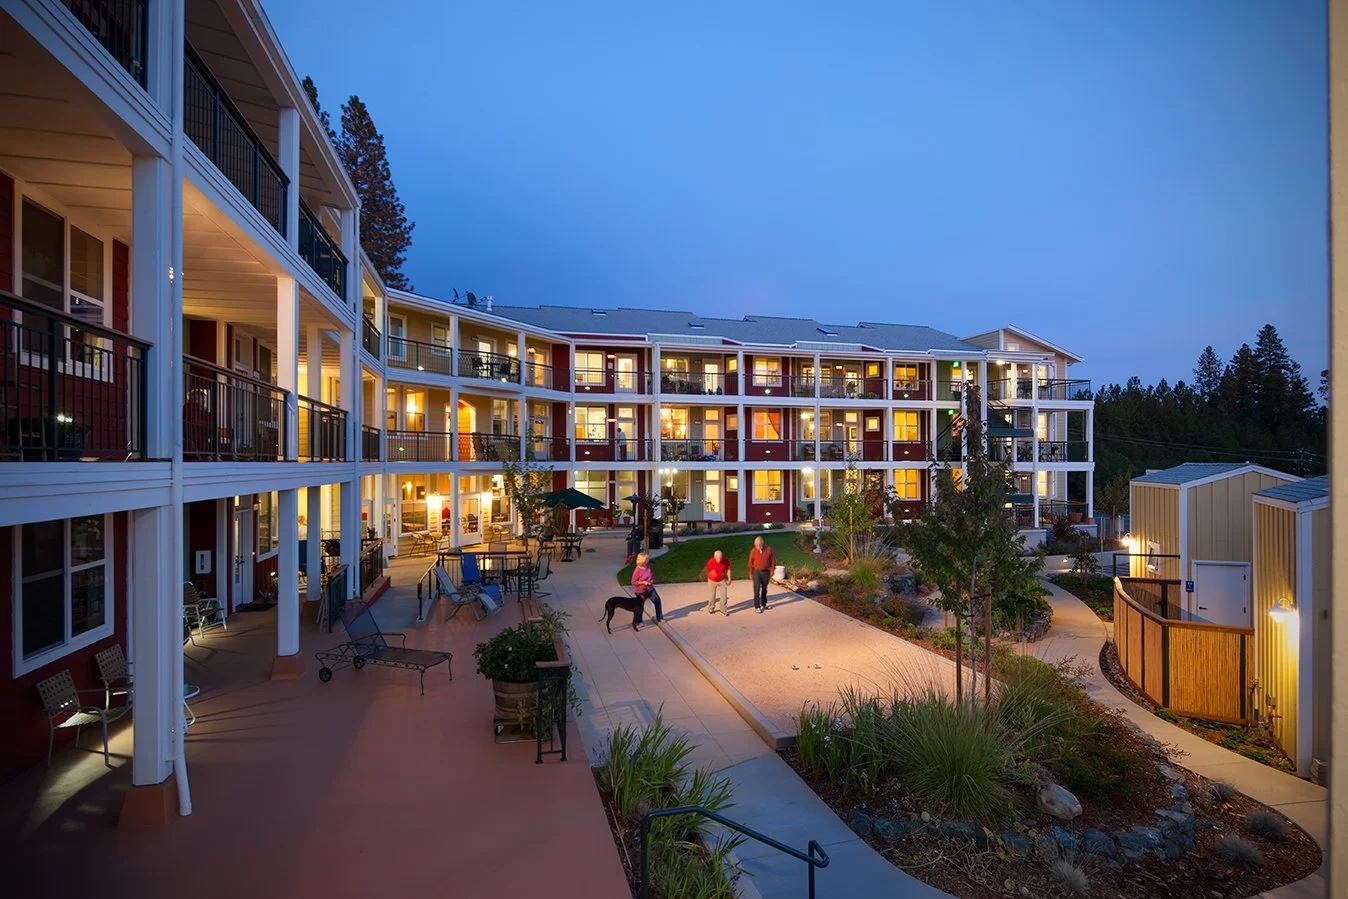
Photo: [photographer]
A lodge for active adults, next door to an intergenerational neighborhood
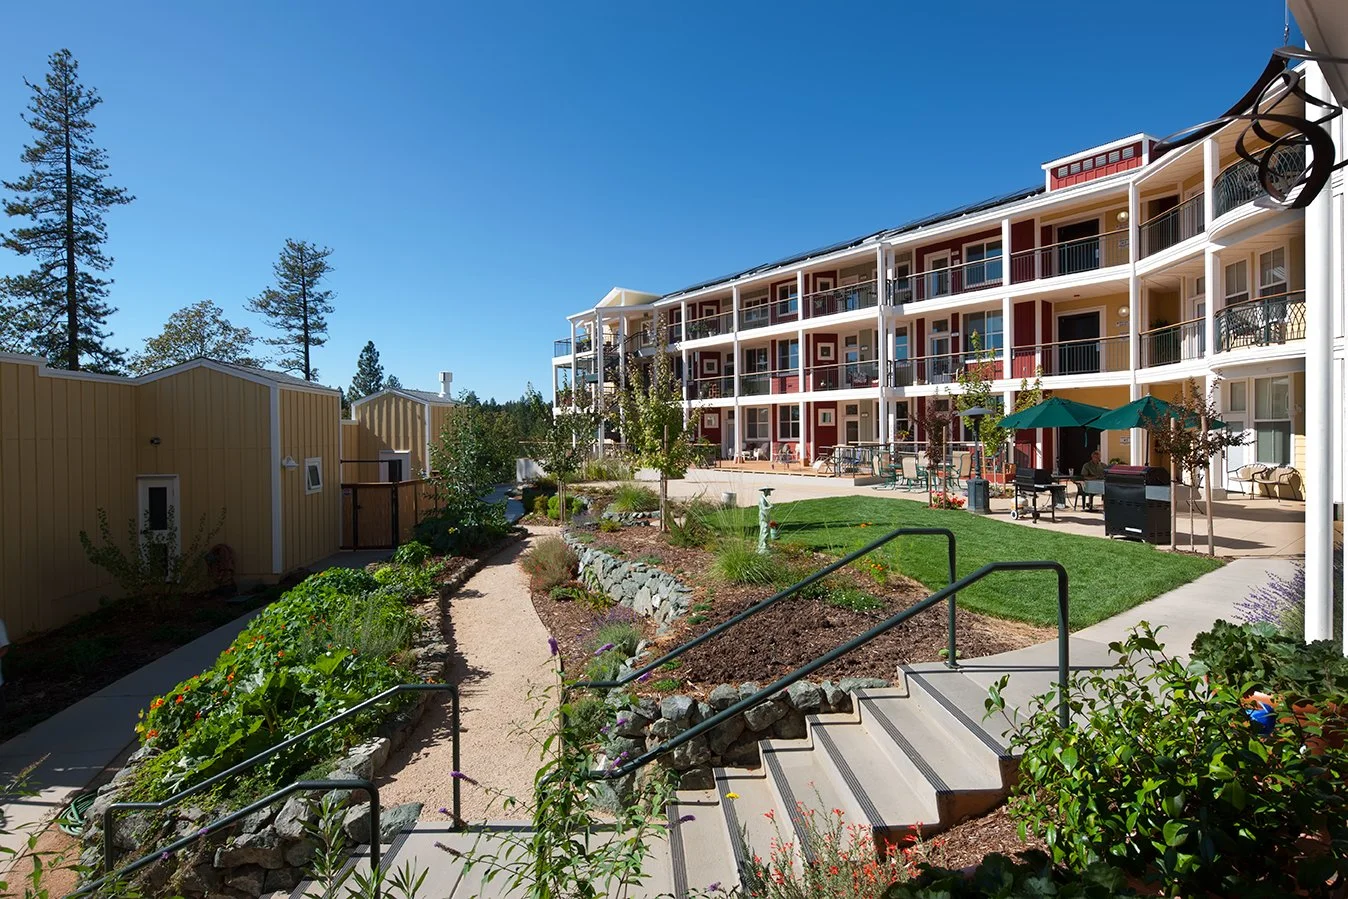
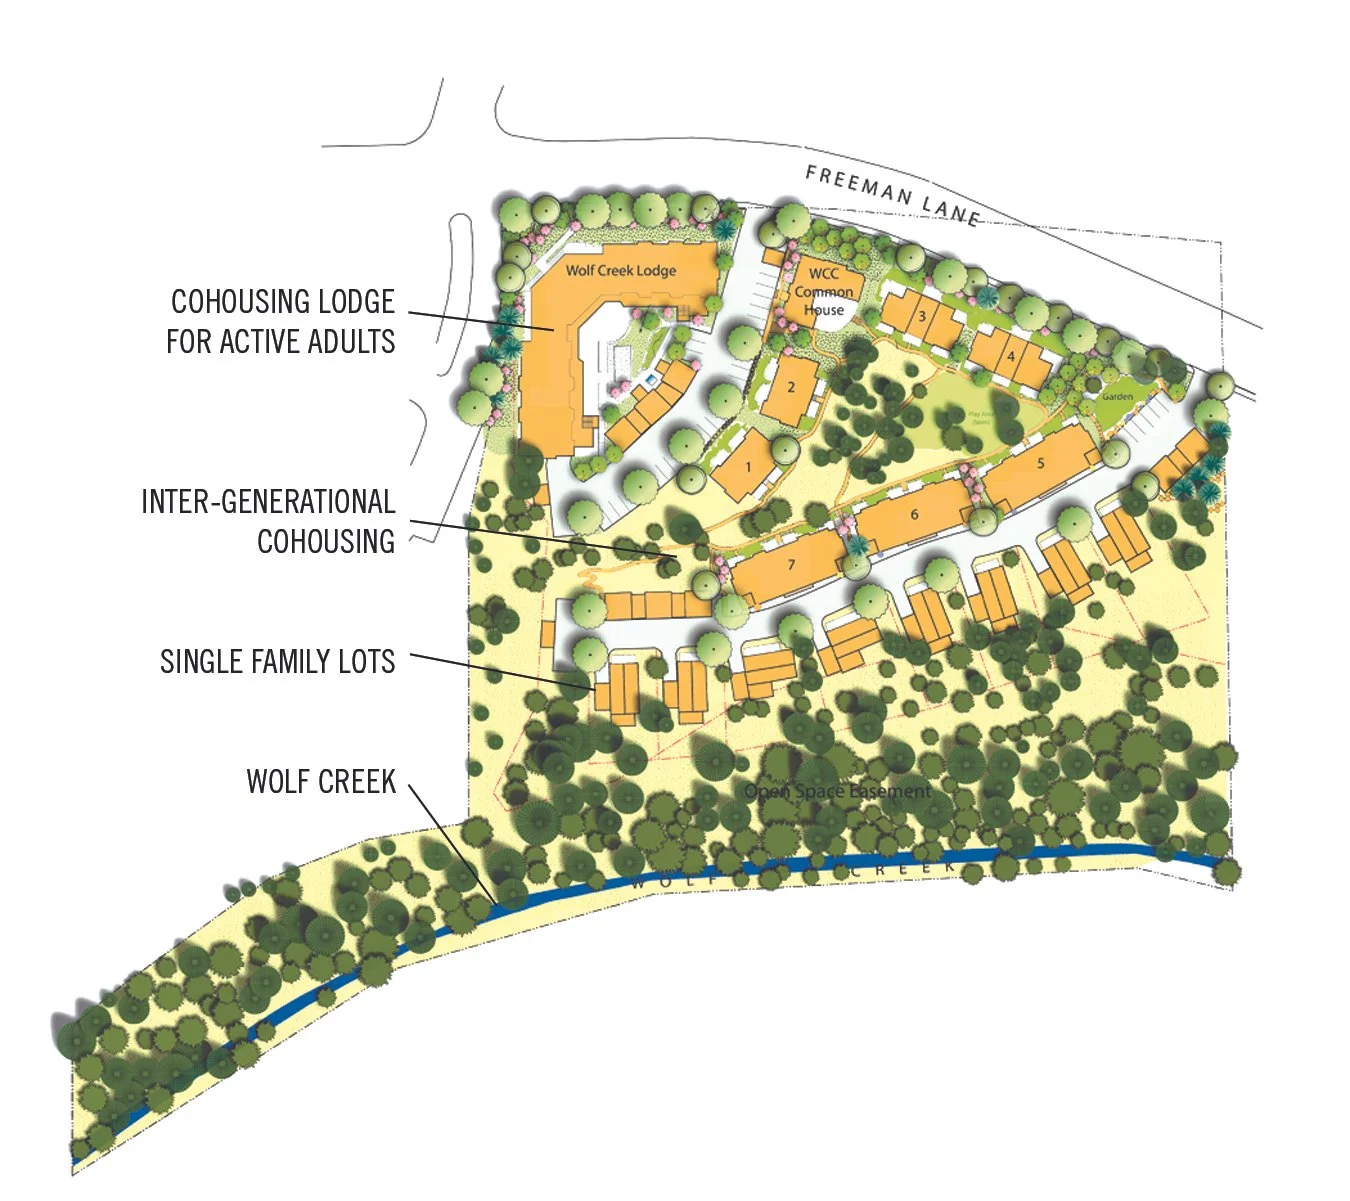
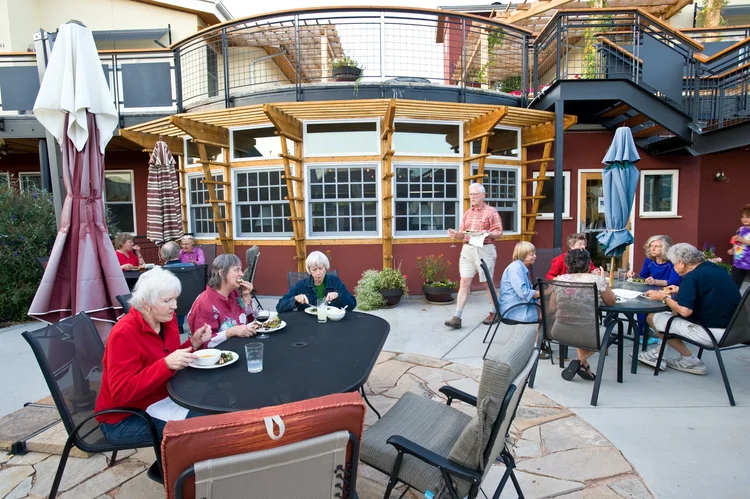
Wolf Creek Lodge is a 30-home community for active adults in Grass Valley, built next door to a 32-home intergenerational cohousing community. It was the first place in California where senior and intergenerational cohousing communities sit side by side.
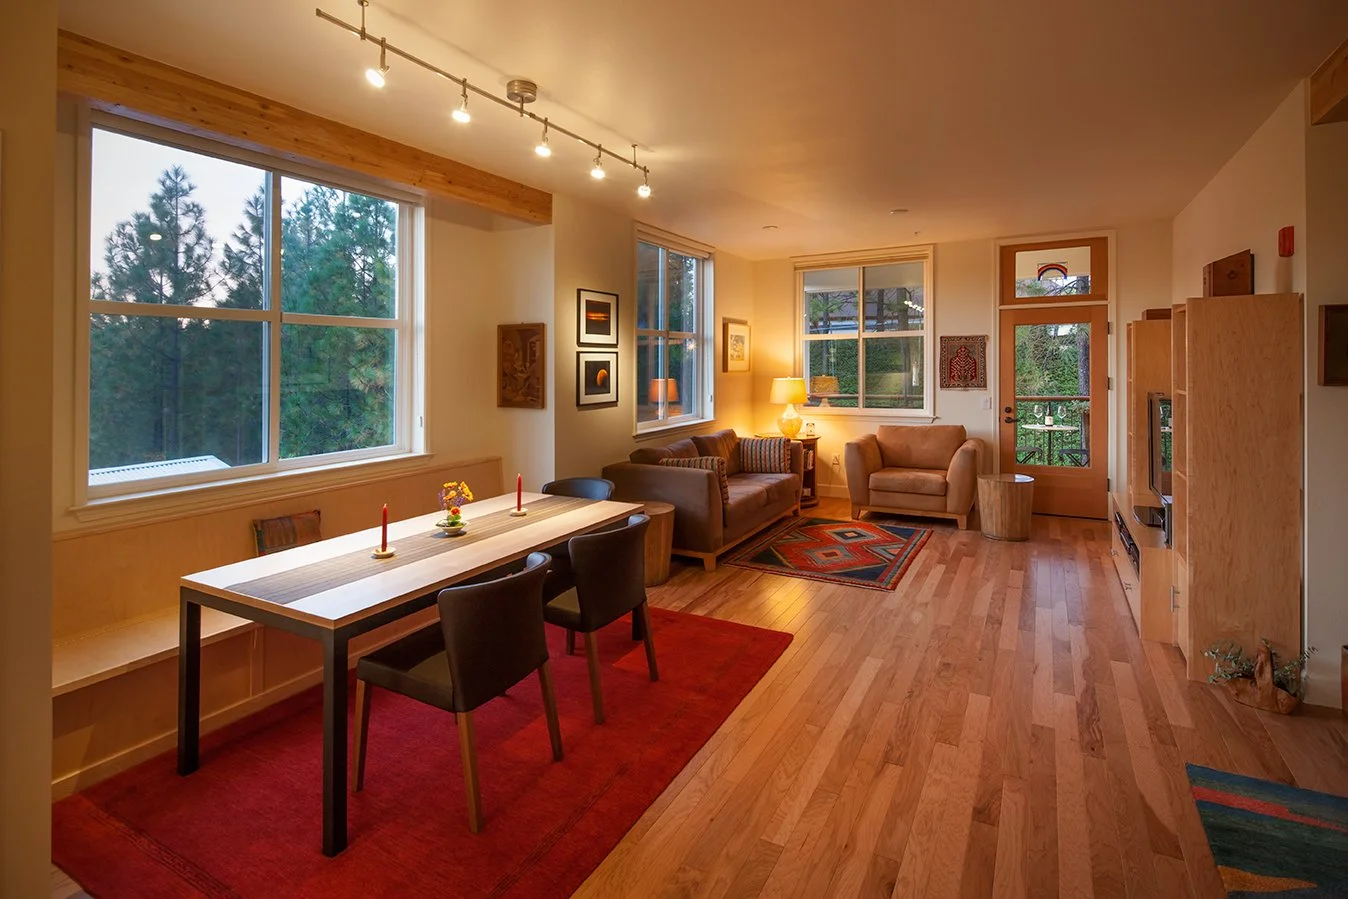
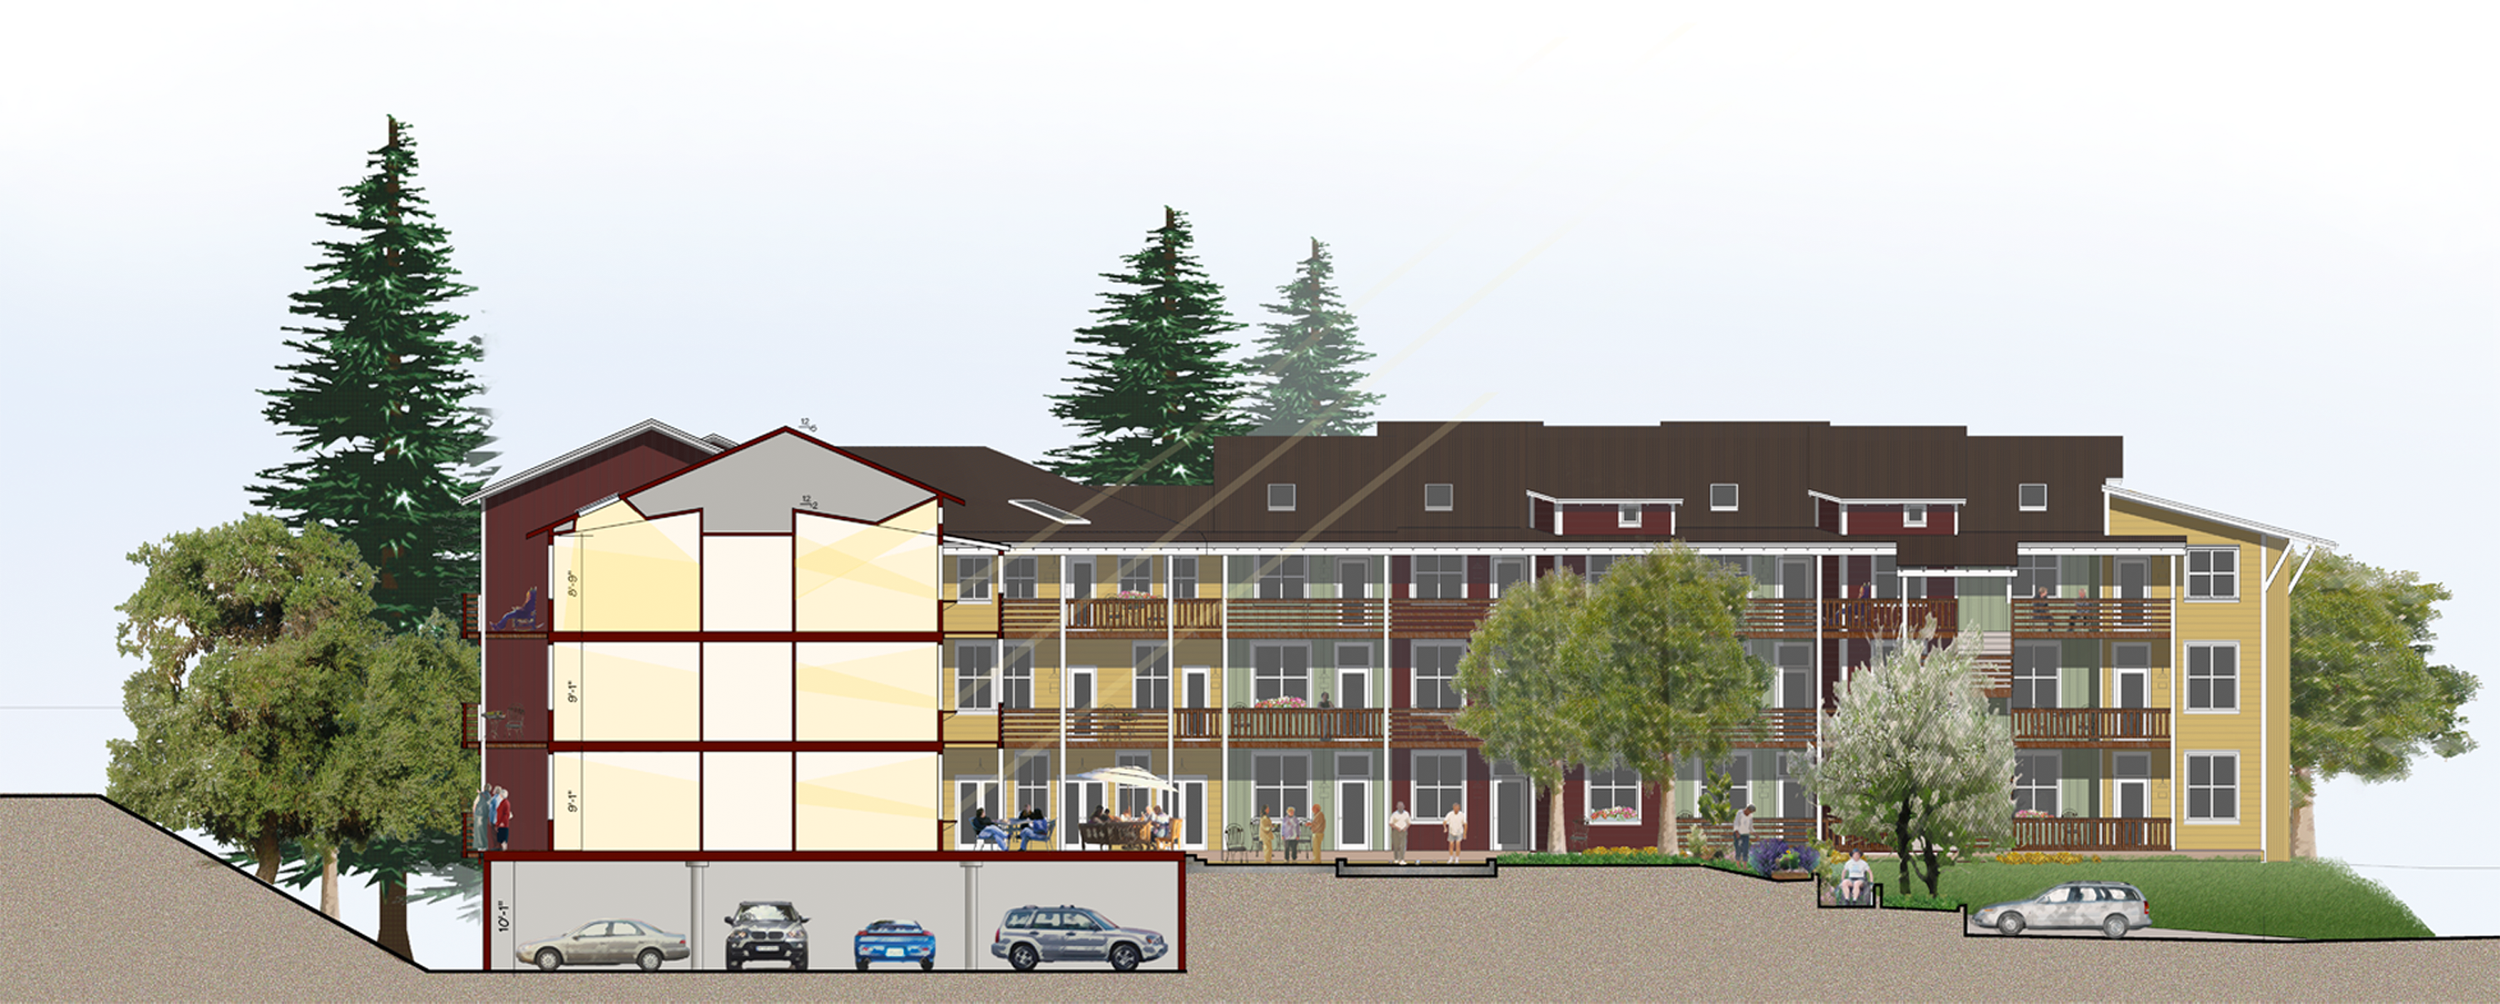
Its three- to four-story building holds the corner of the site while opening to the view and the sun. The lodge-inspired, “Motherlode” architecture is designed for passive heating and cooling, plenty of daylight and natural ventilation, with hydronic floor heating, sustainably grown lumber and low-toxic materials.
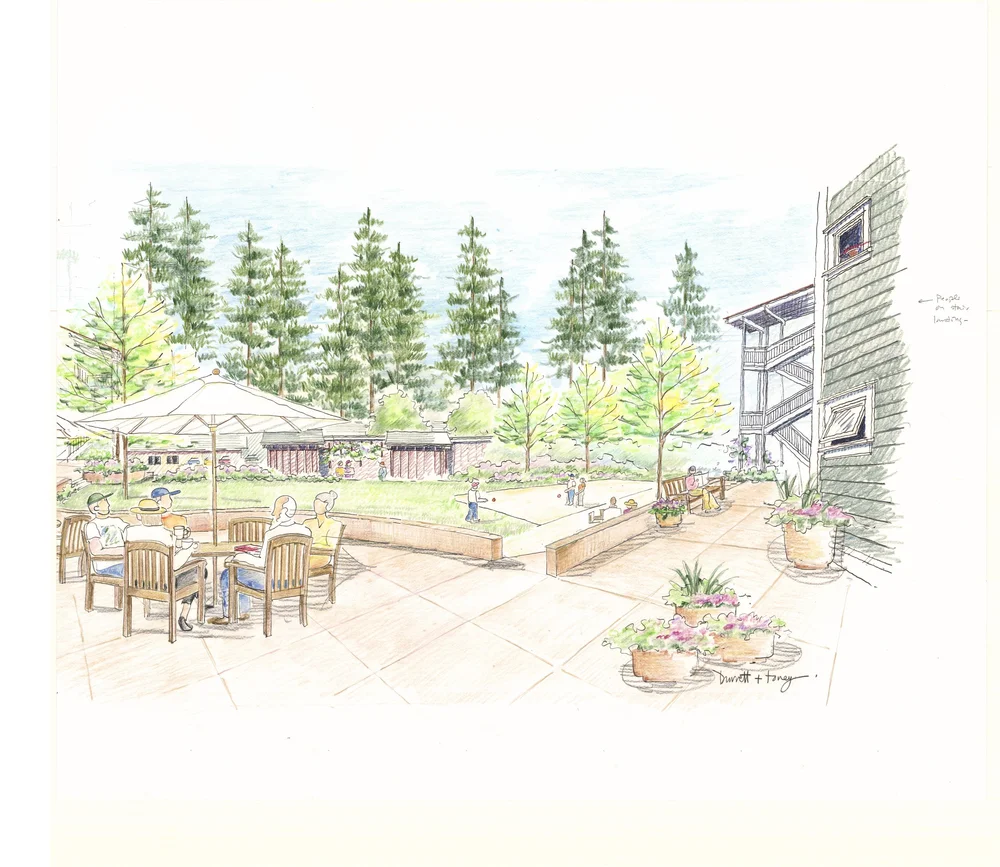
The 4,000-square-foot common house has a dining room and kitchen, a sitting area, a workshop, laundry, two guest rooms, a large caretaker suite and emergency supply storage, and there's a pétanque court outside.
In Their Words
"[A short quote from a resident about what daily life is like.]"
[First name], resident since [year]
Drawings
How the site works
Credits
- Architect
- The Cohousing Company
- Developer
- [name]
- Builder
- [name]
- Landscape
- [name]
- Photography
- Ed Asmus
More Senior Cohousing
Get in Touch
Planning a senior community?
Tell us about your group or your site, and we'll suggest the right first step.